
Open House Sun, Sep 13th 2:00 PM - 4:00 PM - New Construction
Address
4317 Windom Place Nw, Washington, DC
Price
$ 2,999,000
Property Attributes
- MLS#DCDC2230156
- TypeSingle Family
- Listing Status ACTIVE
- CountyWASHINGTON
- CityWashington
- NeighborhoodAmerican University Park
- Zip20016
- StyleColonial
- Year Built1939
- Price$ 2,999,000
- Bedrooms5
- Full Bathrooms4
- Half Bathrooms1
- Sqr Footage4508
- Lot Size0.13 Acres
Data Source:
Bright MLS
Property Description
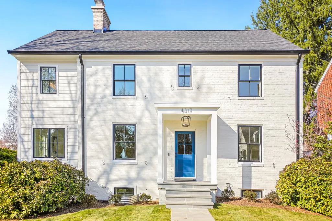
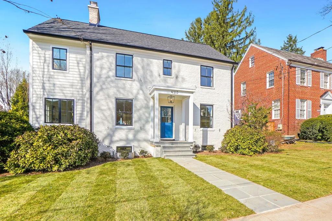
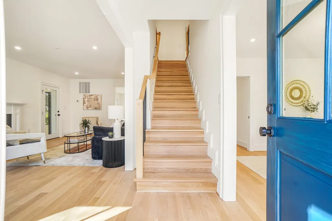
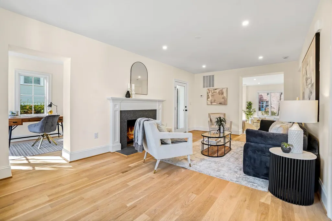
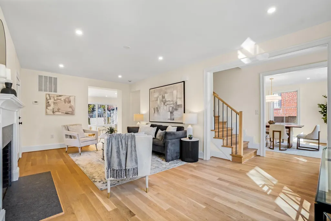
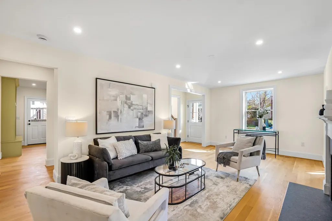
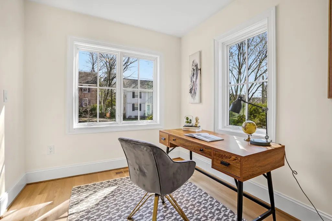
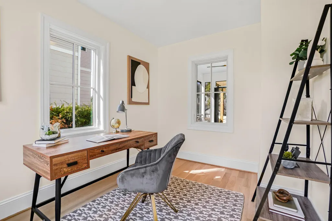
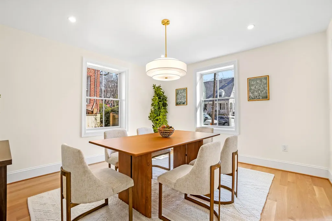
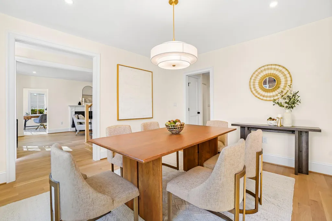
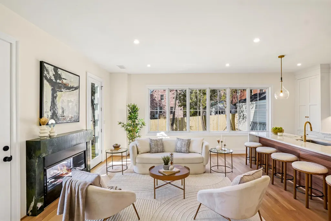
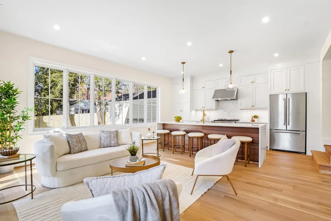
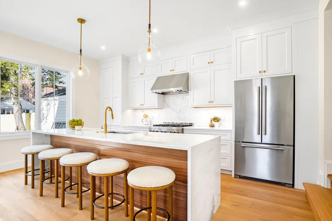
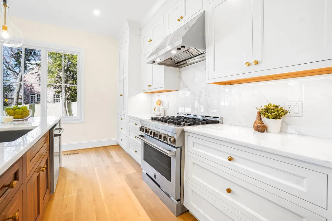
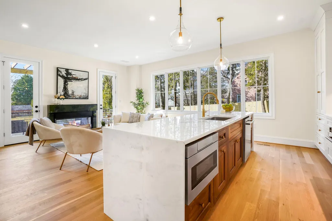
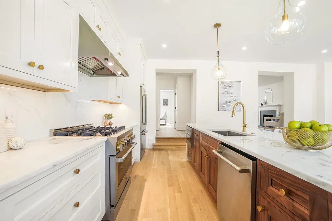
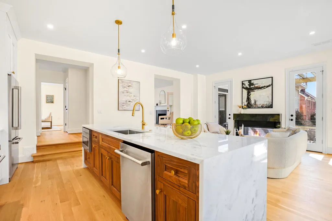
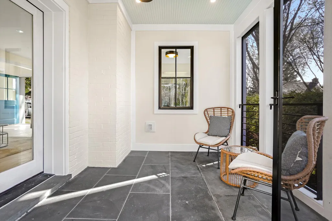
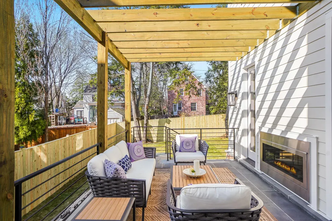
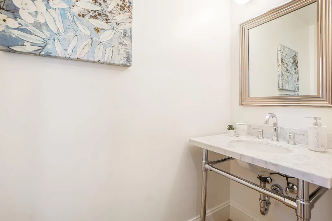
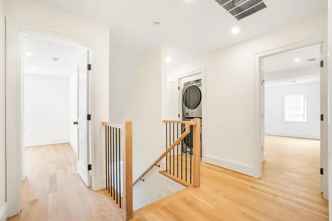
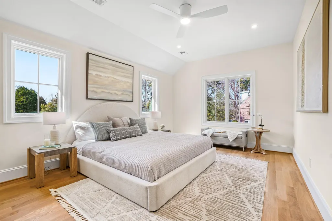
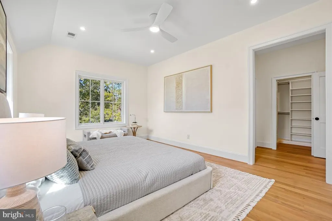
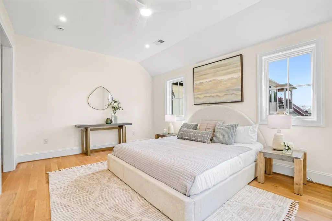
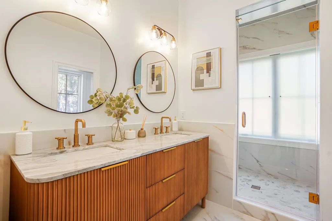
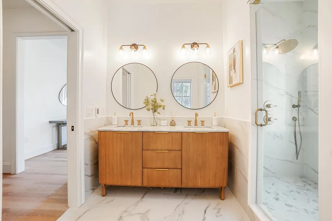
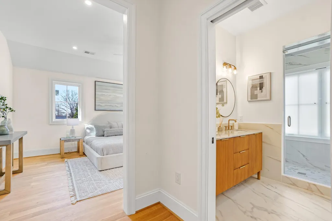
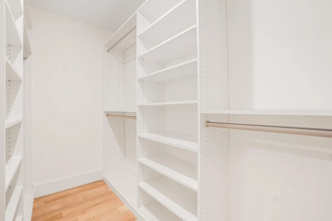
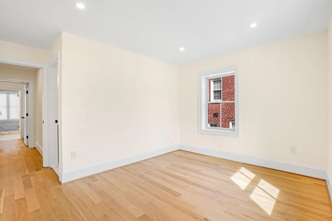
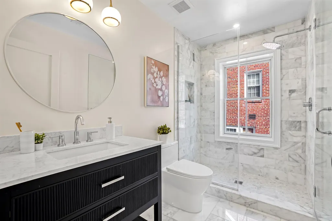
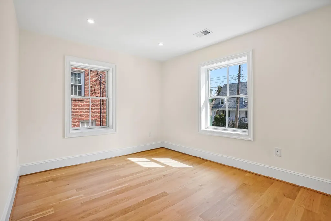
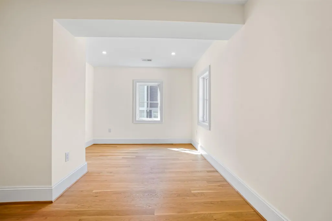
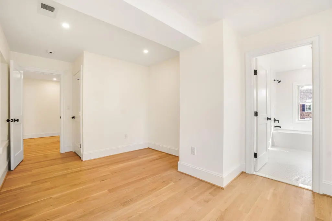
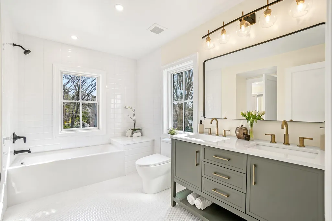
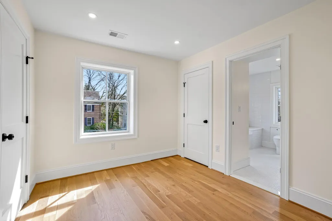
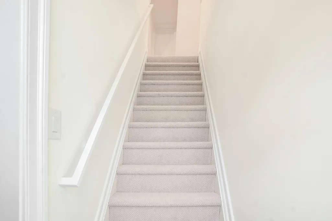
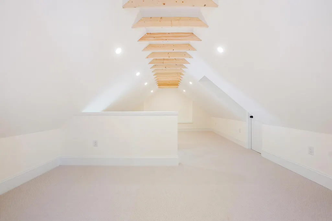
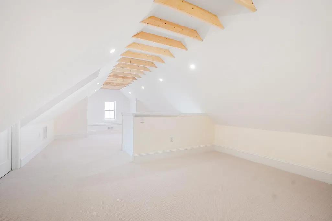
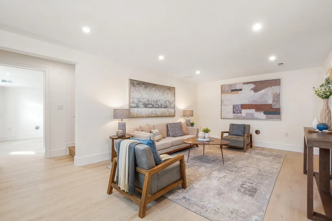
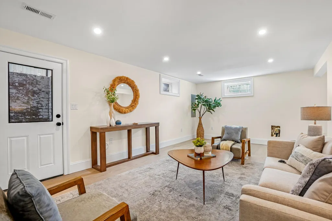
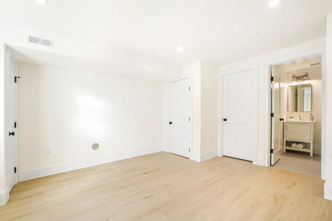
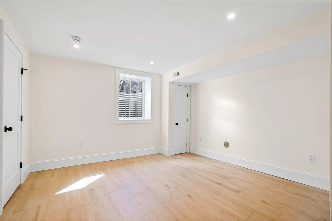
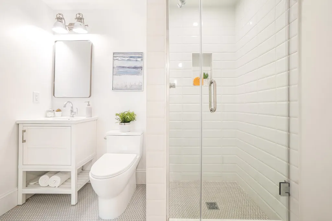
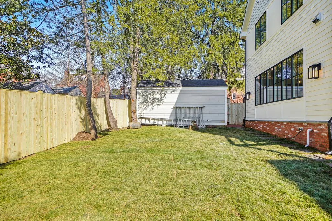
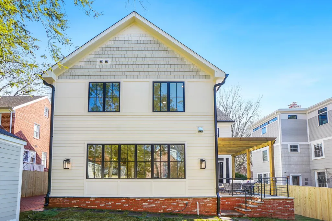
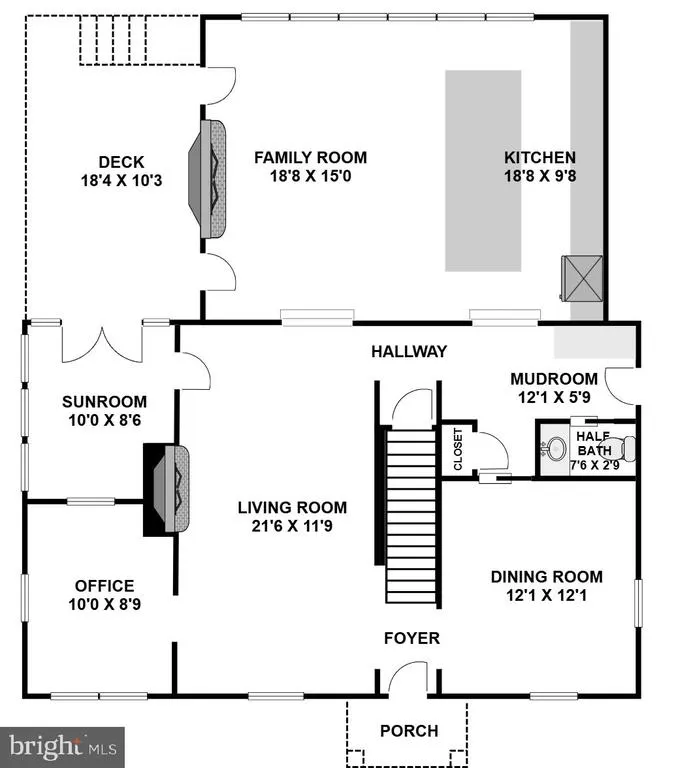
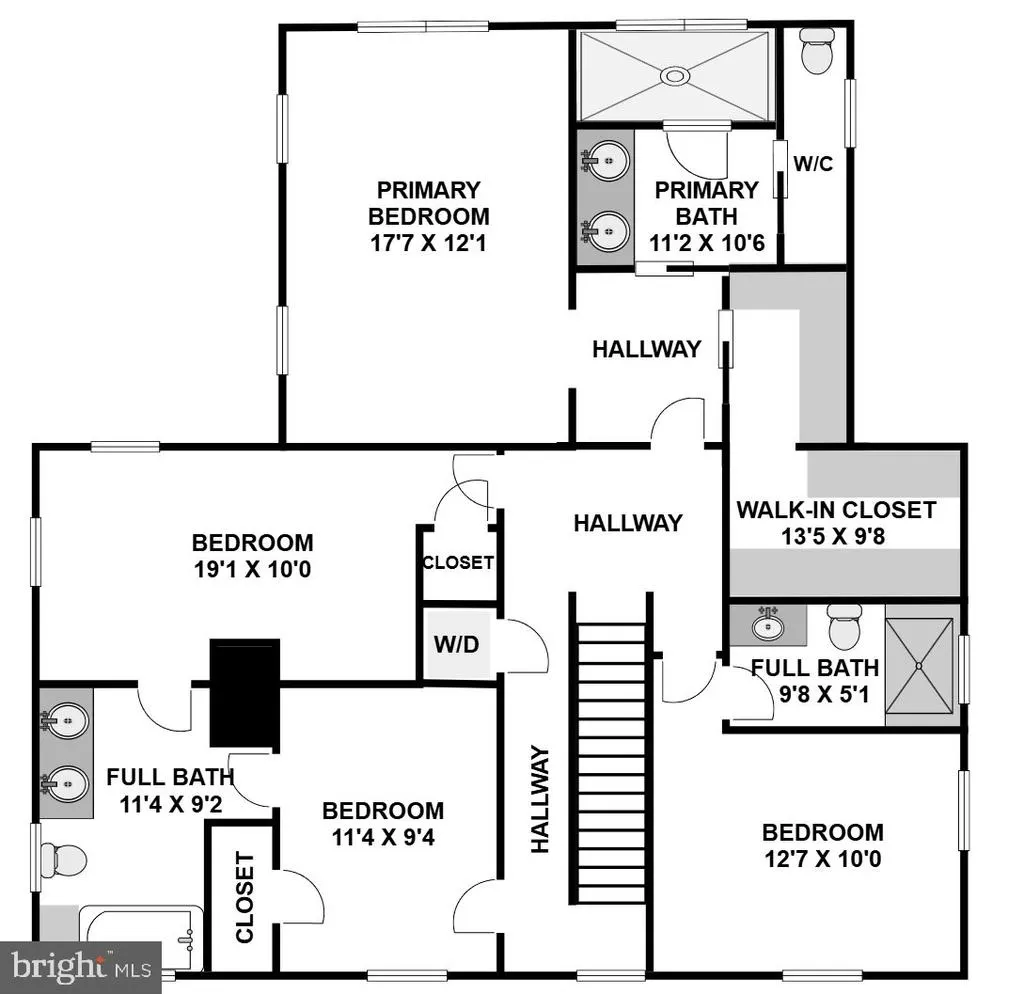
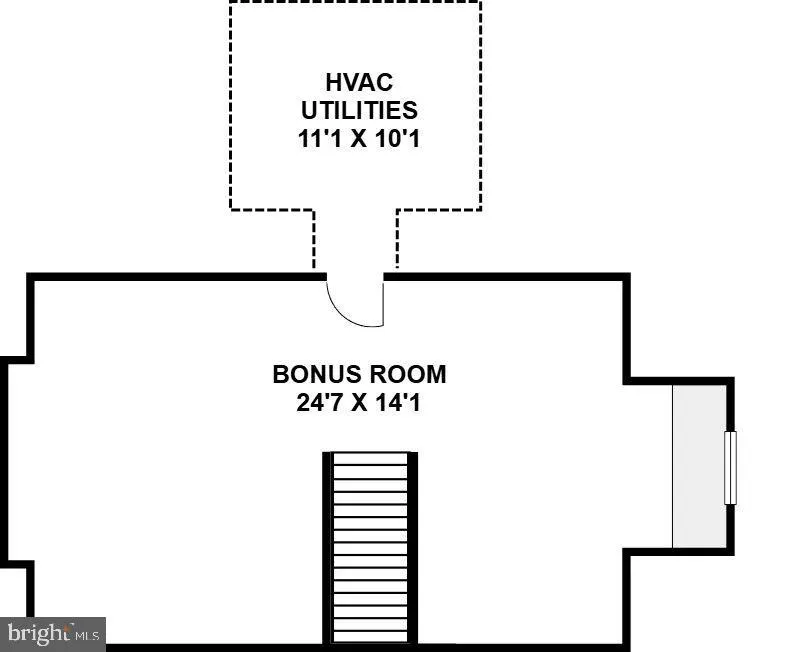
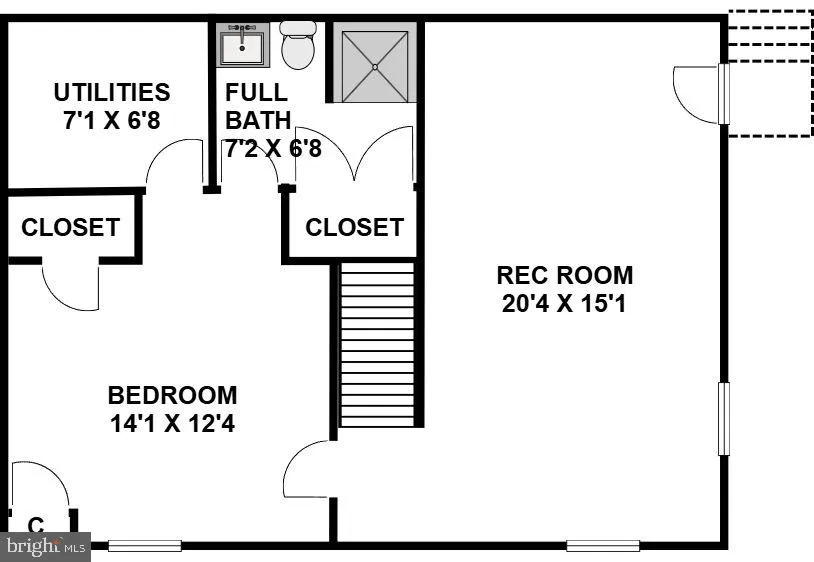
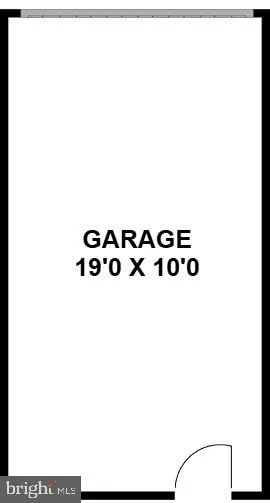
+++OPEN HOUSE SUNDAY, September 13 (2-4 PM)!+++ Total 4,508 sq ft (per seller records) of exquisitely renovated living in prime AU Parkwhere quiet luxury meets modern comfort. Ideally sited on a level, fenced lot on one of the neighborhoods quietest streets, this sun-drenched home features elevated finishes and seamless indoor-outdoor living. Just 2.5 blocks to Janney Elementary, and adjacent library, restaurants, Whole Foods, and Tenleytown Metro! Discover why neighbors rave about living in AU Park! Main Level: Chefs kitchen with oversized eat-in bar (seating for five), premium appliances, and open to the family rooma highly sought-after layout Stunning family room with gas fireplace and two glass doors to the deck Elegant living room with wood-burning fireplace, and den/home office Formal dining room ideal for entertaining Screened porch accessed from living room Spacious deck with fireplace (two sided family room fireplace) and stairs to backyard with privacy fence Half bath and mud room with custom built-ins and side entrance Upper Level: Primary suite with spa bath, heated floors, and walk-in closets with dressing area Bedroom #2 with en-suite bath #2 Bedrooms #3 and #4 with Jack-and-Jill bath (bath #3) Convenient laundry Upper Level Two: Loft / bonus room with cathedral ceiling Lower Level: Recreation room with side entrance Bedroom #5 with en-suite bath #4ideal for guests or au pair Utility/storage area Additional: Detached one-car garage (alley access) Just over 2 blocks east to Janney Elementary and 3 blocks to Tenleytown Metro, library, restaurants, and Whole Foods. grocery store. Just a few blocks Friendship "Turtle Park," and Spring Valley shopping center and more restaurants. Convenient living at its finest! ___________________________________________________________________________________________________________________ Kitchen JennAir 24 Lustre Dishwasher JennAir 36 Gas Pro-Range with 6 burners JennAir 36 French Door Fridge with Bottom Freezer Sharp 24 Microwave Drawer JennAir Pro-Style 36 Range Hood Halogen Lights Moen Garbage Disposal Harlow Brass Pull-Down Spray Faucet w/ matching Air Switch Calacatta Coveland Polished Marble Counters w/ Waterfall Legs & slab Backsplash Shiloh Aspen/Metro Cabinets in Pure White with Walnut Island Master Bath 24x48 Leida Bianco bath tile Heated Tile Floors Cararra marble vanity Countertops Delta Nicoli Champagne Brass Hardware Steam Shower 2 nd Floor Jack and Jill Bath White Penny Round Floor Tile 12x4 White Subway Wall Tile Duravit 60 bathtub Delta Trinsic Champagne Brass Vanity Hardware Kohler Black Tub Trim Basement Bath Gray Penny Round Floor Tile 12x4 White Subway Wall Tile 24 White Shaker Vanity Delta Trinsic Chrome Bath Hardware 2 nd Floor En-Suite Bath 12x24 Sahara Carrara Polished Marble tile 1x1 Carrara Marble Shower Floor Delta Trinsic Chrome bath hardware Powder Room Kingston Brass Carrara Marble Vanity w/ Chrome Legs Delta Tetra Chrome Widespread Faucet Miscellaneous 4 White Oak Hardwood Floors in natural finish Pella Windows & Doors (exterior) Architecture by Cunningham & Quill Architects 2-Zone Heating/Cooling Tankless Gas Hot Water Heater Custom Mudroom cabinets Designer Lighting options throughout New Architectural Shingle & TPO Roofing w/ corresponding warranties Bluestone/flagstone hardscape w/ Custom Landscaping Double-sided gas fireplace with custom Avacatus Leather Quartzite mantle/surround Wood-burning fireplace in Living Room with Granite surround & custom mantle Brand new detached garage with 7 height accommodation, alley access
| Elementary School | Middle School | High School |
|---|---|---|
| Janney Elementary School | Deal Junior High School | Jackson-Reed High School |
| Price History | |
|---|---|
| 3/20/2026 | Listed $3,199,000 |
| 4/24/2026 | 4$3,095,000 |
| 5/28/2026 | 4$2,999,000 |
General Features
| Living Area | 4508 |
|---|---|
| Sewer | Public Sewer |
| Heating | Forced Air |
| Cooling | Central A/C |
| Possession | Settlement |
| Zoning | R1 |
| Garage Spaces | 1.00 |
| Patio/Porch Features | Porch(es),Deck(s) |
| Architectural Style | Colonial |
| Construction Materials | Brick |
| School District | DISTRICT OF COLUMBIA PUBLIC SCHOOLS |
| Year Built | 1939 |
| Levels | 4 |
| Tax Year | 2025 |
| Ownership | Fee Simple |
| Cool Fuel | Electric |
| Accessibility | None |
| County | WASHINGTON |
| New Construction | Yes |
| Property Type | Residential |
| HOA | No |
| Subdivision Name | AMERICAN UNIVERSITY PARK |
| Garage Y/N | Yes |
| Water Access Y/N | No |
| Other Structures | Above Grade,Below Grade |
| Transportation | Bus Stop less than 1 mile,Metro/Subway Station less than 1 mile |
| Total Rooms | 19 |
| Full Baths | 4 |
| Status | ACTIVE |
| Directions | From Tenley Metro: One block south on Wisconsin. At Tenley Circle proceed two blocks west on Yuma. Turn left (south) and go one short block on 43rd Street. Turn right (west) on Windom to 4317-- 2nd h |
| City | WASHINGTON |
| Senior Community Y/N | No |
| Lot Size Units | Square Feet |
| Lot Size Square Feet | 5469.00 |
| Tax Assessed Value | 0.0 |
| Tax Annual Amount | 0.0 |
| Home Warranty Y/N | Yes |
| Property Condition | Excellent |
| Structure Type | Detached |
| Condo/Coop Association fee Y/N | No |
| Bathrooms Count Main Level | 1.00 |
| Price Per Sq Ft Total AG | 727.56 |
| Construction Completed Y/N | Yes |
| Vacation Rental Y/N | No |
| Virtual Tour | https://www.realtourinc.com/tour/1033650 |
| Total SQFT | 4890 |
| Standard Status | Active |
| Year Built Source | Assessor |
| Legal Subdivision | American University |
| Tax Lot | 19 |
Interior Features
| Interior Amenities | Built-Ins,Combination Kitchen/Living,Family Room Off Kitchen,Formal/Separate Dining Room,Kitchen - Island,Primary Bath(s),Recessed Lighting,Upgraded Countertops,Walk-in Closet(s) |
|---|---|
| Heating Fuel | Natural Gas |
| Basement | Fully Finished,Outside Entrance,Side Entrance |
| Flooring | Hardwood |
| Total Fireplaces | 2 |
| Fireplace Features | Mantel(s),Gas/Propane,Wood,Stone |
| Hot Water | Instant Hot Water |
| Basement (Y/N) | Yes |
| Heating Y/N | Yes |
| Fireplace Y/N | Yes |
| Above Grade Finished Area | 4122 |
| Half Baths | 1 |
| Central Air Y/N | Yes |
| Total Bedrooms | 5 |
| Below Grade Finished Area | 386 |
| Room Type | Living Room,Dining Room,Primary Bedroom,Bedroom 2,Bedroom 3,Bedroom 4,Bedroom 5,Kitchen,Family Room,Den,Foyer,Laundry,Loft,Recreation Room,Bathroom 2,Bathroom 3,Primary Bathroom,Full Bath,Half Bath,S |
| Below Grade Finished Area Unit Type | Square Feet |
| LivingAreaSource | Estimated |
| Laundry Type | Upper Floor |
| Below Grade Unfin Area Units | Square Feet |
| Below Grade Unfin SQFT | 382 |
| Below Grade Unfin SQFT Source | Assessor |
| Below Grade Finished Area Source | Assessor |
| Bedrooms Count All Lower Levels | 1 |
| Bedrooms Count All Upper Levels | 4 |
| Bedrooms Count Lower Level 1 | 1 |
| Bedrooms Count Upper Level 1 | 4 |
| Bathrooms Half Main Level | 1 |
| Bathrooms Full Upper Level 1 | 3 |
| Bathrooms Full Lower Level 1 | 1 |
| Bathrooms Full All Upper Levels | 3 |
| Bathrooms Full All Lower Levels | 1 |
| Bathrooms Count Upper Level 2 | 0.00 |
| Bathrooms Count Upper Level 1 | 3.00 |
| Bathrooms Count Lower Level 1 | 1.00 |
| Bathrooms Count All Upper Levels | 3 |
| Bathrooms Count All Lower Levels | 1 |
| Above Grade Finished Area Source | Estimated |
| Above Grade Finished Area Unit Type | Square Feet |
| Total Baths | 5 |
Exterior Features
| Exterior Amenities | Exterior Lighting,Gutter System,Play Area |
|---|---|
| Pool | Yes - Community |
| Fencing | Rear,Privacy |
| Lot Features | Backs to Trees |
| Water Source | Public |
| Total Parking Spaces | 1 |
| Garage Features | Garage - Rear Entry |
| Type of Parking | Detached Garage |
| Foundation Details | Other |
| Water View Y/N | No |
| Lot Size Acres | 0.13 |
| Lot Size Source | Assessor |
| Waterfront Y/N | No |
| Soil Types | Urban Land-Manor-Glenelg |
| Navigable Water Y/N | No |
| Water Oriented Y/N | No |
| # of Detached Garage Spaces | 1 |
Room Details
| Room | Dimensions | Level | Flooring | Details |
|---|---|---|---|---|
| Bathroom 2 | Upper 1 | Attached Bathroom | ||
| Bathroom 3 | Upper 1 | Jack and Jill Bathroom | ||
| Bedroom 2 | Upper 1 | Attached Bathroom,Flooring - HardWood | ||
| Bedroom 3 | Upper 1 | Jack and Jill Bathroom,Flooring - Solid Hardwood | ||
| Bedroom 4 | Upper 1 | Attached Bathroom,Jack and Jill Bathroom,Flooring - Solid Hardwood | ||
| Bedroom 5 | Lower 1 | Attached Bathroom,Flooring - HardWood | ||
| Den | Main | Flooring - HardWood | ||
| Dining Room | Main | Flooring - HardWood | ||
| Family Room | Main | Fireplace - Gas,Flooring - Solid Hardwood | ||
| Foyer | Main | Flooring - HardWood | ||
| Full Bath | Lower 1 | |||
| Half Bath | Main | |||
| Kitchen | Main | Flooring - HardWood | ||
| Laundry | Upper 1 | |||
| Living Room | Main | Fireplace - Wood Burning,Flooring - HardWood | ||
| Loft | Upper 2 | Cathedral/Vaulted Ceiling,Flooring - Carpet | ||
| Primary Bathroom | Upper 1 | Bathroom - Stall Shower,Bathroom - Walk-In Shower,Double Sink,Flooring - Marble,Flooring - Heated | ||
| Primary Bedroom | Upper 1 | Attached Bathroom,Bathroom - Stall Shower,Flooring - HardWood,Primary Bedroom - Dressing Area,Walk-In Closet(s) | ||
| Recreation Room | Lower 1 | Flooring - HardWood,Lighting - Recessed | ||
| Screened Porch | Main |
Amenities
- Foreclosure
- Views
- Short Sale
- New Construction
- Adult 55+
- Lease To Own
- No HOA Fees
- Furnished
- Primary On Main
- Air Conditioning
- Seller Finance
- Green
- Fixer Upper
- Horse
- Golf
- Fireplace
- Deck
- Garage
- Basement
- Pool
Property vs Single Family Average in 20016
Price
Year Built
 © BRIGHT, All Rights Reserved
