
Open House Sun, Sep 13th 2:00 PM - 4:00 PM - Water Views
Address
4892 Macarthur Boulevard Nw, Washington, DC
Price
$ 2,995,000
Property Attributes
- MLS#DCDC2282262
- TypeSingle Family
- Listing Status ACTIVE
- CountyWASHINGTON
- CityWashington
- NeighborhoodPalisades
- Zip20007
- StyleContemporary
- Year Built2024
- Taxes$ 3979
- Price$ 2,995,000
- Bedrooms5
- Full Bathrooms5
- Half Bathrooms1
- Sqr Footage4748
- Lot Size0.09 Acres
Data Source:
Bright MLS
Property Description
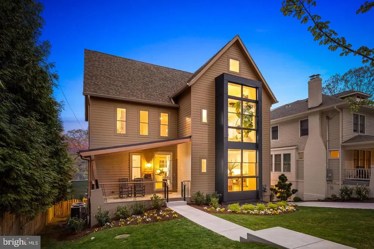
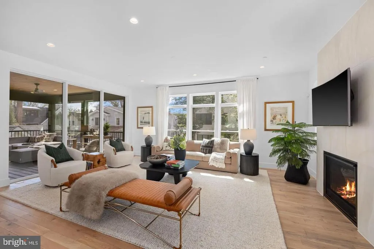
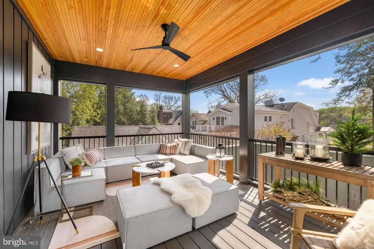
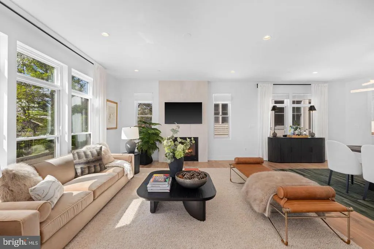
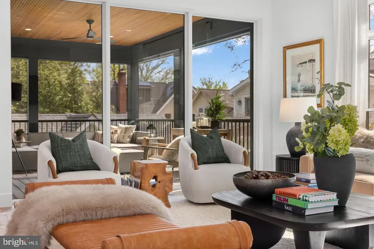
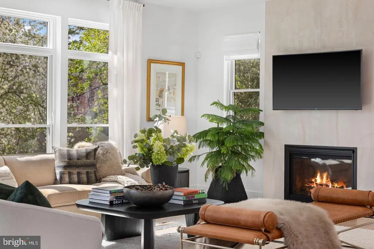
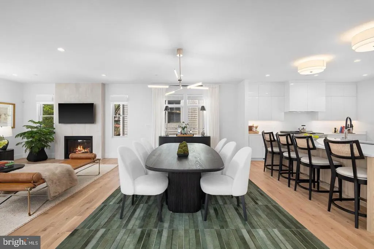
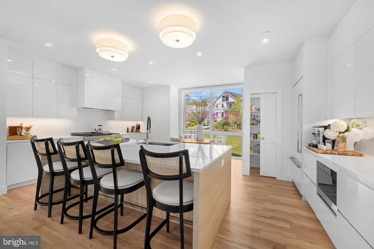
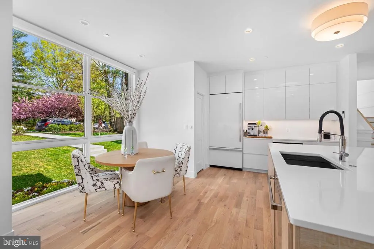
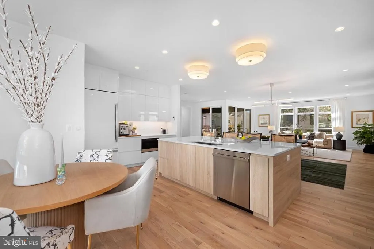
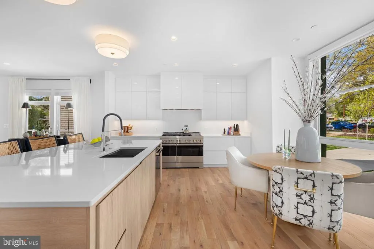
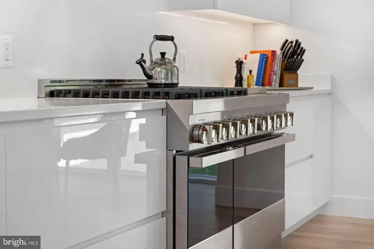
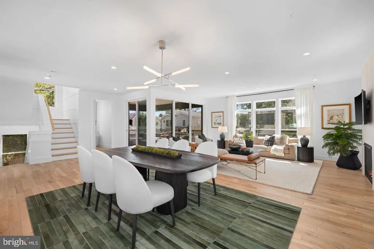
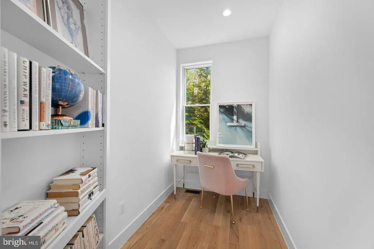
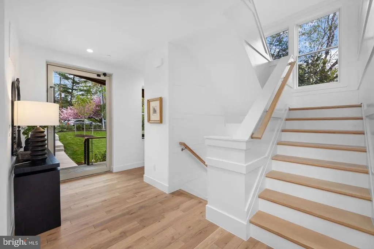
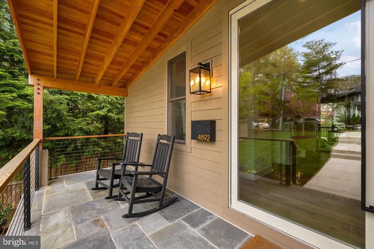
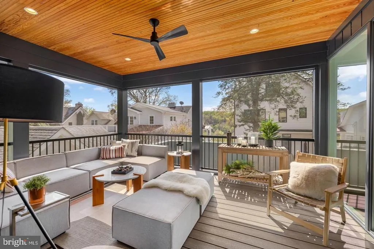
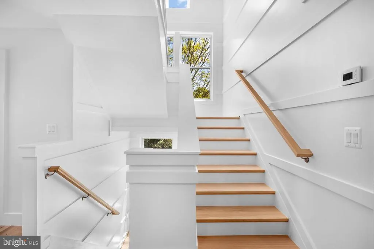
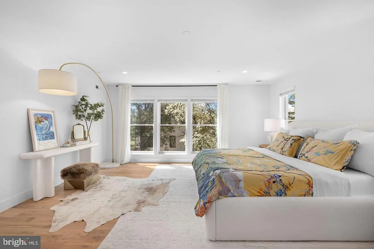
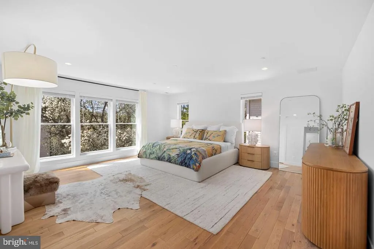
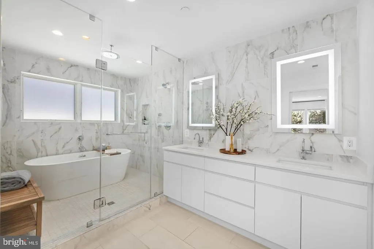
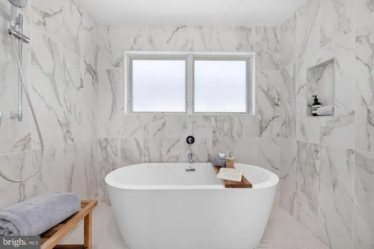
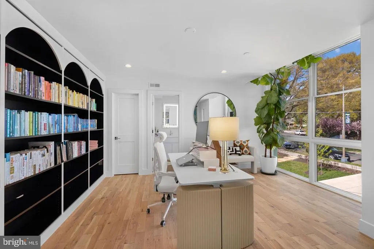
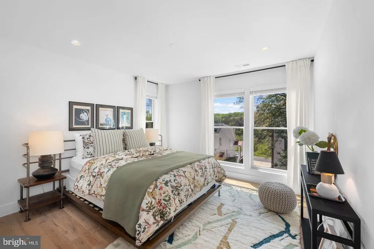
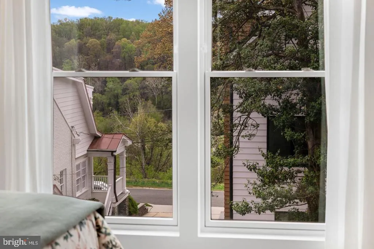
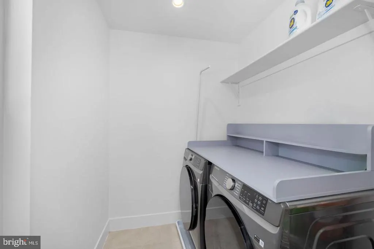
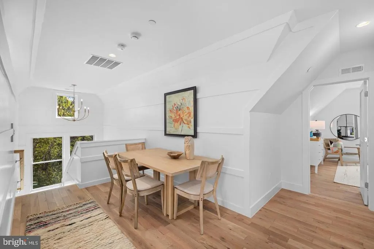
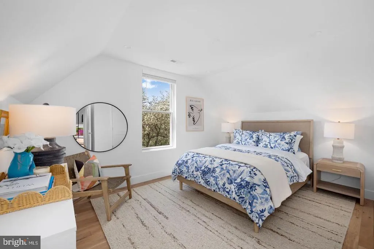
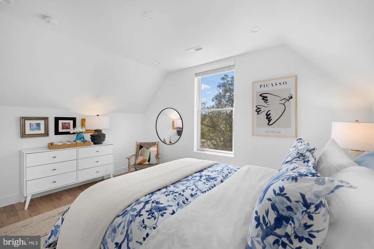
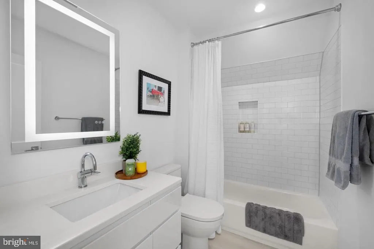
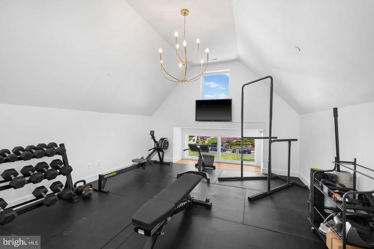
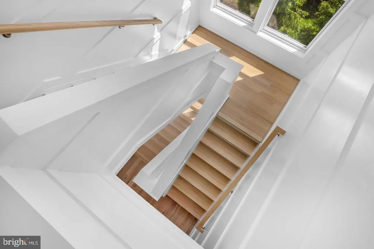
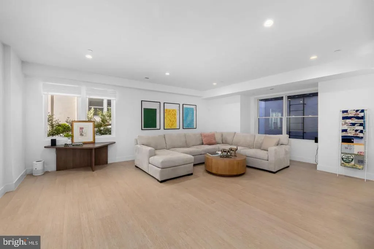
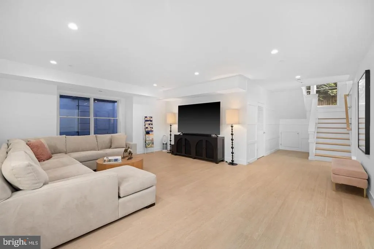
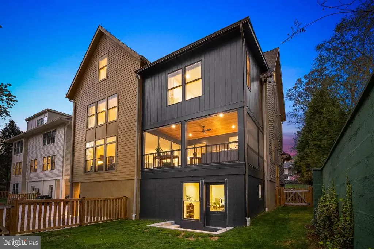
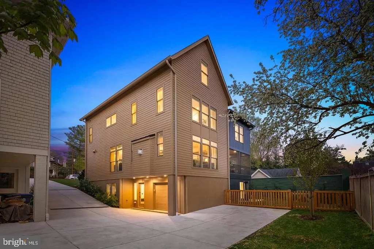
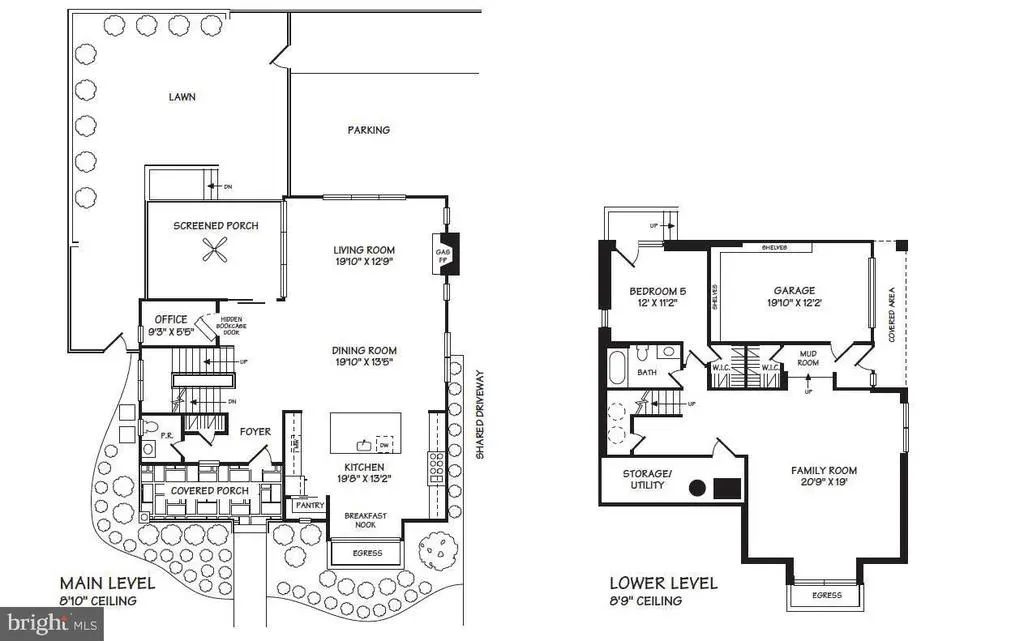
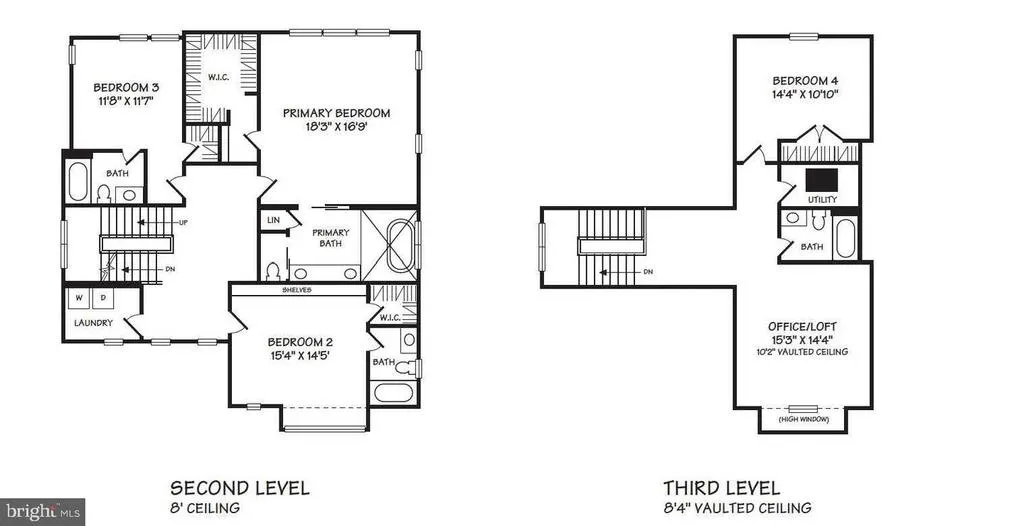
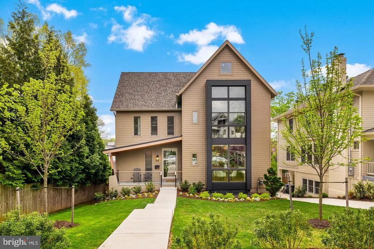
4892 MacArthur Boulevard NW offers approximately 5,000 square feet of modern living in the heart of the Palisades, one of Washington, DCs most sought-after neighborhoods. Clean architectural lines, warm natural materials, Potomac River views, and a thoughtfully designed floor plan create a home that feels both sophisticated and remarkably livable. The exterior makes an immediate impression. An exposed-beam front porch brings warmth to the contemporary faade, while a dramatic multi-story glass bay draws natural light deep into the home. Inside, white oak floors, expansive windows, and a striking fireplace anchor the open main level. The kitchen is designed for both everyday living and entertaining, with a large seated island, quartz countertops, JennAir appliances, a walk-in pantry, and a sunlit breakfast area with automated sheer blinds. A private home office, discreetly concealed behind custom bookshelves, provides a quiet workspace without interrupting the clean architectural flow. At the center of the residence, an airy four-story staircase rises to a vaulted ceiling, bringing light and volume throughout the home. Just beyond the main living area, a west-facing screened porch becomes a natural extension of the interior. Finished with a cedar-plank ceiling and overlooking the Potomac River, it offers an exceptional setting for morning coffee, outdoor dining, or sunset views. The home includes five bedroom suites. Four are located on the upper levels, including a generous primary suite positioned to capture western light and river views. The primary suite features a custom dressing room and spa-inspired bath with a soaking tub and oversized glass-enclosed shower. A full-size laundry room is conveniently located on the bedroom level. The loft level offers an additional bedroom suite and flexible bonus space well suited for a gym, home office, den, or playroom. The lower level provides a recreation room, mudroom, and private guest suite, adding separation and versatility for visitors or extended stays. Outside, the property includes a one-car garage with EV charging, additional off-street parking, and a fenced rear yard framed by an ivy-covered wall. The Palisades setting is equally compelling. Lupo Verde, Bistro Aracosia, Fletchers Cove, the C&O Canal Towpath, Capital Crescent Trail, and Palisades Library are all nearby, giving the neighborhood its distinctive village character. Georgetown, Bethesda, and McLean are also within easy reach. Modern, warm, and exceptionally well considered, 4892 MacArthur Boulevard NW combines architectural presence, Potomac River views, generous living space, and one of Northwest Washingtons most desirable neighborhood settings.
| Elementary School |
|---|
| KEY Elementary School |
| Price History | |
|---|---|
| 9/9/2026 | Listed $2,995,000 |
General Features
| Living Area | 4748 |
|---|---|
| Sewer | Public Sewer |
| Heating | Energy Star Heating System,Forced Air,Zoned |
| Cooling | Central A/C,Energy Star Cooling System,Zoned |
| Possession | Negotiable |
| Roof | Asphalt,Architectural Shingle |
| Appliances | Washer,Dryer,Oven/Range - Gas,Range Hood,Dishwasher,Refrigerator,Microwave,Disposal |
| Zoning | R-1B |
| Garage Spaces | 1.00 |
| Patio/Porch Features | Porch(es),Screened |
| Architectural Style | Contemporary |
| Construction Materials | Combination |
| School District | DISTRICT OF COLUMBIA PUBLIC SCHOOLS |
| Year Built | 2024 |
| View | River |
| Levels | 4 |
| Tax Year | 2024 |
| Ownership | Fee Simple |
| Cool Fuel | Electric |
| Accessibility | Level Entry - Main |
| County | WASHINGTON |
| New Construction | No |
| Property Type | Residential |
| HOA | No |
| Subdivision Name | PALISADES |
| Garage Y/N | Yes |
| Water Access Y/N | No |
| Other Structures | Above Grade,Below Grade |
| Full Baths | 5 |
| Status | ACTIVE |
| Directions | From Georgetown head west on Canal Road to MacArthur Blvd. Home will be on the left. |
| City | WASHINGTON |
| Disclosures | None |
| Senior Community Y/N | No |
| Lot Size Units | Square Feet |
| Lot Size Square Feet | 3920.00 |
| Tax Assessed Value | 750890.0 |
| Tax Annual Amount | 3979.0 |
| Structure Type | Detached |
| Condo/Coop Association fee Y/N | No |
| Bathrooms Count Main Level | 1.00 |
| Price Per Sq Ft Total AG | 630.79 |
| Vacation Rental Y/N | No |
| Total SQFT | 4952 |
| Standard Status | Active |
| Year Built Source | Estimated |
| Legal Subdivision | Palisades |
| Tax Lot | 103 |
Interior Features
| Interior Amenities | Wood Floors,Recessed Lighting,Ceiling Fan(s),Built-Ins,Kitchen - Island,Upgraded Countertops,Walk-in Closet(s),Bathroom - Soaking Tub,Breakfast Area,Combination Dining/Living,Combination Kitchen/Dini |
|---|---|
| Heating Fuel | Natural Gas |
| Basement | Full,Garage Access,Fully Finished,Walkout Level,Windows,Side Entrance,Rear Entrance |
| Flooring | Hardwood |
| Total Fireplaces | 1 |
| Hot Water | Electric |
| Basement (Y/N) | Yes |
| Heating Y/N | Yes |
| Window Features | Atrium,Bay/Bow |
| Fireplace Y/N | Yes |
| Above Grade Finished Area | 4748 |
| Half Baths | 1 |
| Central Air Y/N | Yes |
| Total Bedrooms | 5 |
| Below Grade Finished Area Unit Type | Square Feet |
| LivingAreaSource | Assessor |
| Laundry Type | Upper Floor |
| Below Grade Unfin Area Units | Square Feet |
| Below Grade Unfin SQFT | 204 |
| Bedrooms Count All Lower Levels | 1 |
| Bedrooms Count All Upper Levels | 4 |
| Bedrooms Count Lower Level 1 | 1 |
| Bedrooms Count Upper Level 1 | 3 |
| Bedrooms Count Upper Level 2 | 1 |
| Bathrooms Half Main Level | 1 |
| Bathrooms Full Upper Level 2 | 1 |
| Bathrooms Full Upper Level 1 | 3 |
| Bathrooms Full Lower Level 1 | 1 |
| Bathrooms Full All Upper Levels | 4 |
| Bathrooms Full All Lower Levels | 1 |
| Bathrooms Count Upper Level 2 | 1.00 |
| Bathrooms Count Upper Level 1 | 3.00 |
| Bathrooms Count Lower Level 1 | 1.00 |
| Bathrooms Count All Upper Levels | 4 |
| Bathrooms Count All Lower Levels | 1 |
| Above Grade Finished Area Unit Type | Square Feet |
| Total Baths | 6 |
Exterior Features
| Pool | No Pool |
|---|---|
| Fencing | Rear |
| Parking Features | Concrete Driveway,Electric Vehicle Charging Station(s),Paved Driveway,Paved Parking,Secure Parking,Surface |
| Lot Features | Front Yard,Rear Yard |
| Water Source | Public |
| Total Parking Spaces | 2 |
| Garage Features | Basement Garage,Garage Door Opener,Garage - Side Entry,Inside Access |
| Type of Parking | Attached Garage,Driveway,Off Street |
| Foundation Details | Permanent |
| Water View Y/N | Yes |
| Lot Dimensions | 55.30 x 80.01 |
| Lot Size Acres | 0.09 |
| Lot Size Source | Estimated |
| Waterfront Y/N | No |
| Soil Types | Unknown |
| Land Assessed Value | 719070.00 |
| Navigable Water Y/N | No |
| Water Oriented Y/N | No |
| # of Attached Garage Spaces | 1 |
| LotDimensionsSource | Estimated |
Amenities
- Foreclosure
- Views
- Short Sale
- New Construction
- Adult 55+
- Lease To Own
- No HOA Fees
- Furnished
- Primary On Main
- Air Conditioning
- Seller Finance
- Green
- Fixer Upper
- Horse
- Golf
- Fireplace
- Deck
- Garage
- Basement
- Pool
Property vs Single Family Average in 20007
Price
Taxes
Year Built
 © BRIGHT, All Rights Reserved
