
Views - New Construction
Address
Blenheim Road, Phoenix, MD
Price
$ 899,000
Property Attributes
- MLS#MDBC2167912
- TypeSingle Family
- Listing Status ACTIVE
- CountyBALTIMORE
- CityPhoenix
- NeighborhoodPhoenix
- Zip21131
- StyleColonial,Farmhouse/National Folk
- Taxes$ 236
- Price$ 899,000
- Bedrooms4
- Full Bathrooms3
- Half Bathrooms1
- Sqr Footage3017
- Lot Size1 Acres
Data Source:
Bright MLS
Property Description
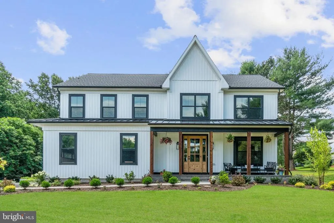
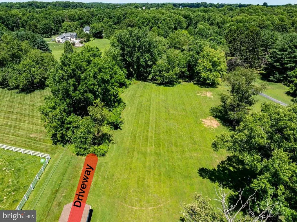
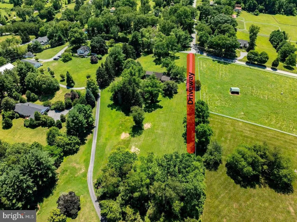
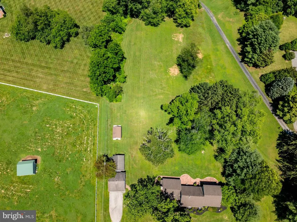
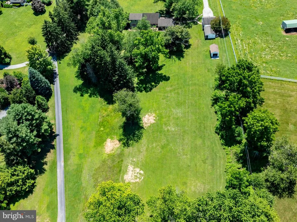
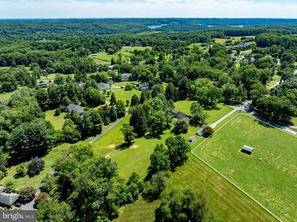
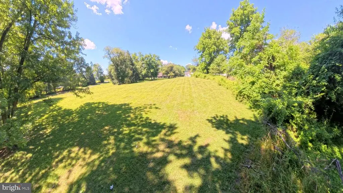
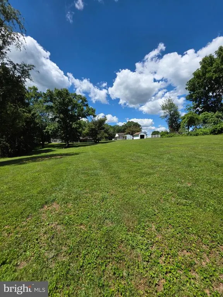
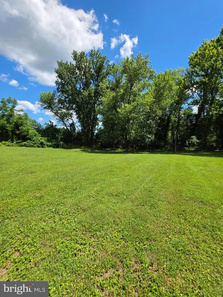
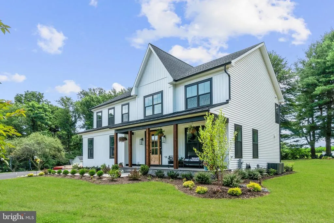
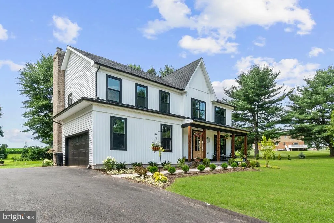
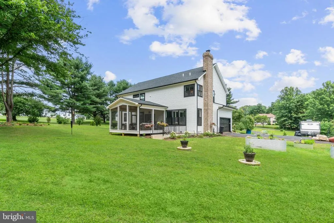
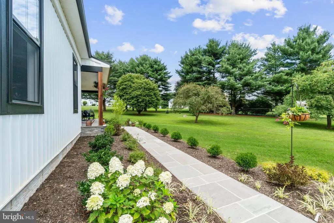
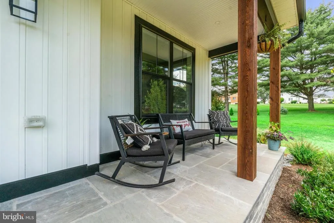
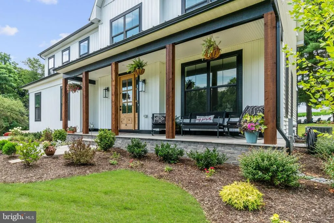
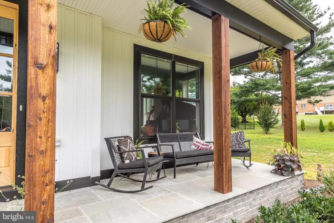
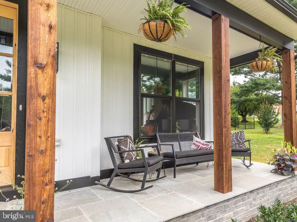
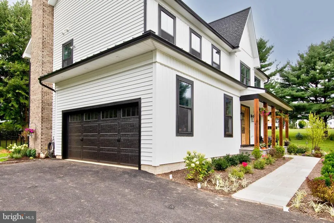
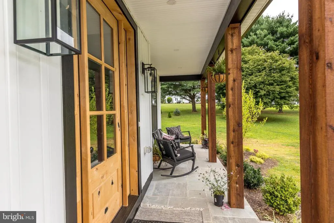
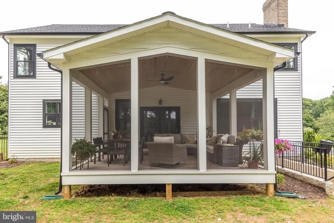
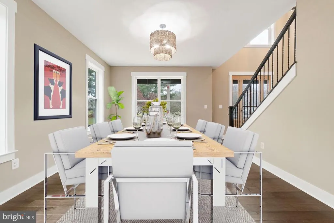
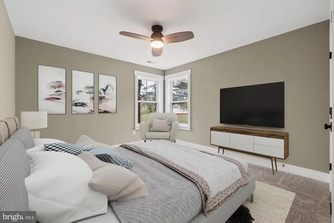
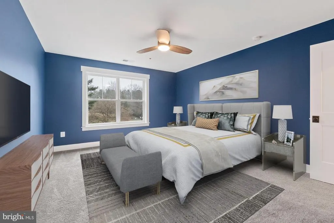
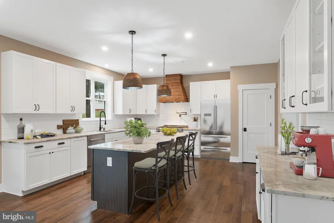
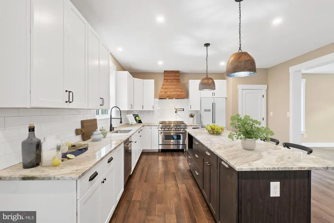
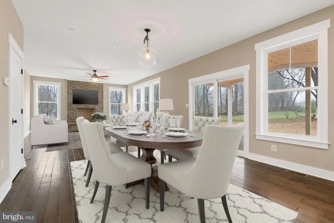
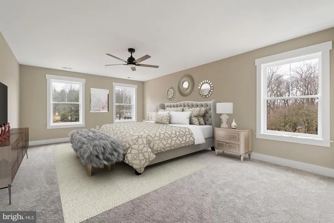
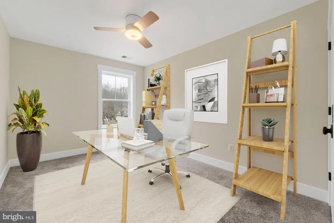
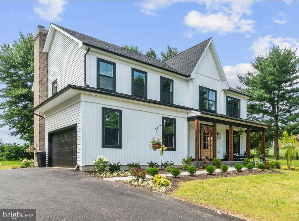
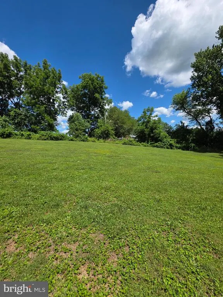
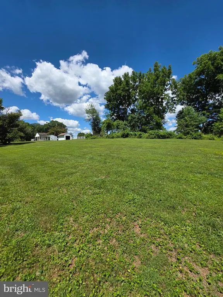
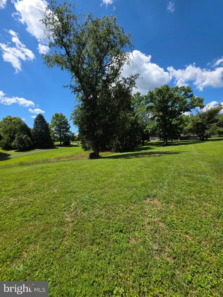
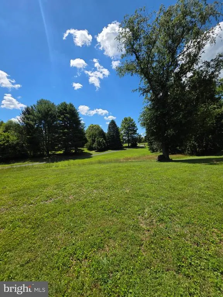
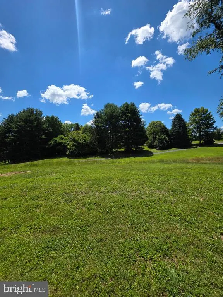
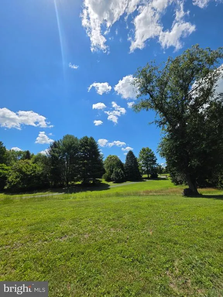
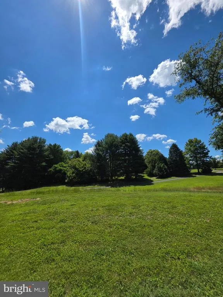
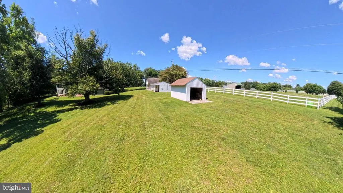
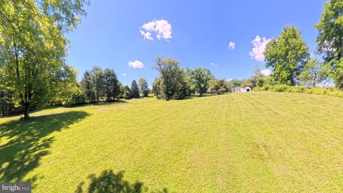
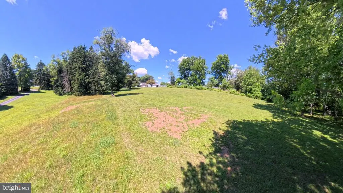
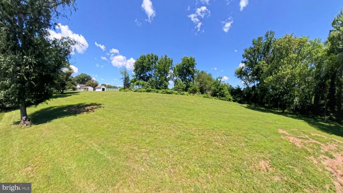
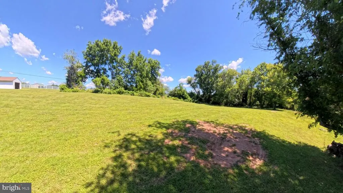
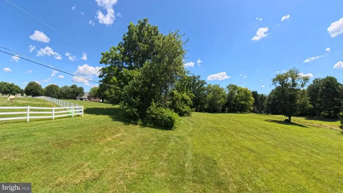
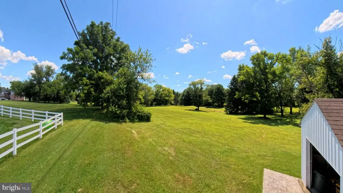
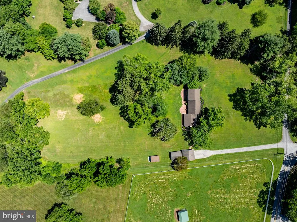
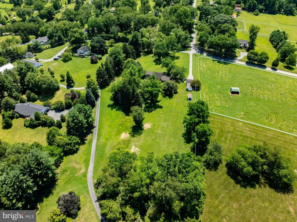
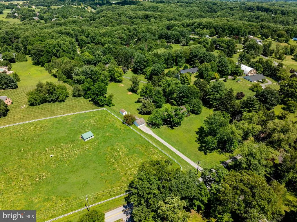
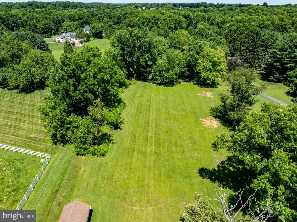
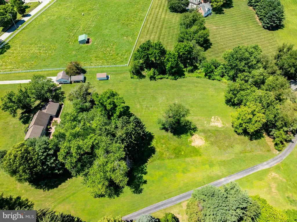
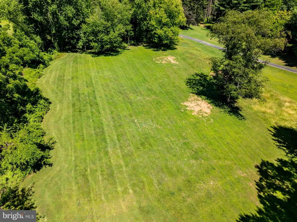
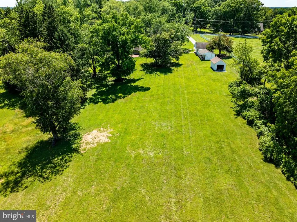
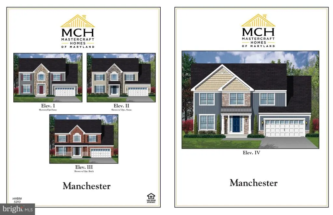
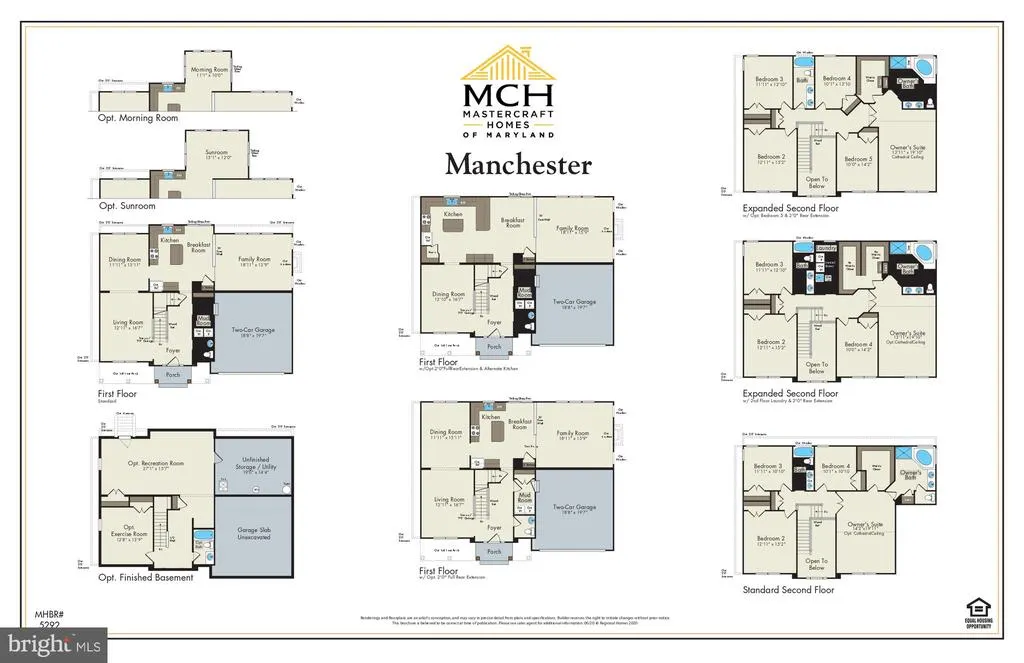
Welcome to an extraordinary opportunity to create the CUSTOM home you've always envisioned in the heart of Phoenix, Maryland. MasterCraft Homes of Maryland, a premier custom home builder with over 30 years of experience, proudly presents one of its newest homesitesa picturesque 1-acre setting surrounded by wooded views and natural privacy, offering the perfect backdrop for luxury living. This is a TO BE BUILT home, allowing you the freedom to personalize every detail to match your lifestyle and design preferences. Bring your own ideas or choose from MasterCraft Homes' collection of award-winning floorplans. The featured Mayfair model, shown in the photos, is offered starting at $899,000. Additional floorplan options include the elegant Gordon (3,500ft +) model starting at $999,000 and the impressive Harvest (4,100ft +) model starting at $1,119,000. The possibilities are truly endless. Designed with both comfort and sophistication in mind, these homes offer spacious open-concept layouts ideal for modern living and entertaining. Standard features include rich hardwood flooring, stainless steel appliances, stone countertops, generous lighting packages, and oversized bedrooms that provide exceptional comfort and flexibility. The gourmet kitchen serves as the centerpiece of the home, featuring abundant workspace, premium finishes, and seamless flow into the main living areas. Nestled in one of Baltimore County's most desirable locations, this rare homesite combines the tranquility of country living with convenient access to shopping, dining, recreation, and major commuter routes. Whether you select the Mayfair, Gordon, Harvest, or create a custom design uniquely your own, this is your opportunity to partner with an established builder known for exceptional craftsmanship, quality construction, and personalized service. Build the home you've been dreaming of and enjoy luxury living tailored entirely to you. Pictures are for illustrative purposes only and are options for buyers.
| Price History | |
|---|---|
| 6/26/2026 | Listed $899,000 |
General Features
| Living Area | 3017 |
|---|---|
| Sewer | Private Septic Tank |
| Heating | Heat Pump(s) |
| Cooling | Central A/C,Programmable Thermostat |
| Possession | Settlement |
| Appliances | Built-In Microwave,Dishwasher,Disposal,Dryer,Refrigerator,Washer,Oven/Range - Electric |
| Zoning | R |
| Garage Spaces | 2.00 |
| Architectural Style | Colonial,Farmhouse/National Folk |
| Construction Materials | Vinyl Siding |
| School District | BALTIMORE COUNTY PUBLIC SCHOOLS |
| Levels | 3 |
| Tax Year | 2025 |
| Ownership | Fee Simple |
| Cool Fuel | Electric |
| Accessibility | 2+ Access Exits |
| County | BALTIMORE |
| New Construction | Yes |
| Property Type | Residential |
| HOA | No |
| Subdivision Name | PHOENIX |
| Garage Y/N | Yes |
| Water Access Y/N | No |
| Other Structures | Above Grade,Below Grade |
| Full Baths | 3 |
| Status | ACTIVE |
| Directions | North on Sweet Air Rd.,Right onto Blenheim Rd.,Proceed 2 miles,property on left |
| City | PHOENIX |
| Disclosures | Owner RE Licensee |
| Senior Community Y/N | No |
| Lot Size Units | Square Feet |
| Lot Size Square Feet | 43560.00 |
| Tax Assessed Value | 20000.0 |
| Tax Annual Amount | 236.0 |
| Property Condition | Excellent |
| Structure Type | Detached |
| Condo/Coop Association fee Y/N | No |
| Bathrooms Count Main Level | 1.00 |
| Price Per Sq Ft Total AG | 297.98 |
| Construction Completed Y/N | No |
| Vacation Rental Y/N | No |
| Total SQFT | 4367 |
| Builder Name | Master Craft Homes of Maryland |
| Standard Status | Active |
| Year Built Source | Assessor |
Interior Features
| Interior Amenities | Bathroom - Soaking Tub,Bathroom - Walk-In Shower,Breakfast Area,Carpet,Ceiling Fan(s),Dining Area,Family Room Off Kitchen,Formal/Separate Dining Room,Kitchen - Island,Pantry,Primary Bath(s),Recessed |
|---|---|
| Heating Fuel | Electric |
| Basement | Improved,Interior Access,Unfinished,Rear Entrance |
| Flooring | Hardwood,Partially Carpeted |
| Hot Water | Electric |
| Basement (Y/N) | Yes |
| Heating Y/N | Yes |
| Window Features | Low-E,Double Hung |
| Fireplace Y/N | No |
| Above Grade Finished Area | 3017 |
| Half Baths | 1 |
| Central Air Y/N | Yes |
| Total Bedrooms | 4 |
| Below Grade Finished Area Unit Type | Square Feet |
| LivingAreaSource | Estimated |
| Laundry Type | Dryer In Unit,Has Laundry,Washer In Unit |
| Below Grade Unfin Area Units | Square Feet |
| Below Grade Unfin SQFT | 1350 |
| Below Grade Unfin SQFT Source | Estimated |
| Below Grade Finished Area Source | Assessor |
| Bedrooms Count All Upper Levels | 4 |
| Bedrooms Count Upper Level 1 | 4 |
| Bathrooms Half Main Level | 1 |
| Bathrooms Full Upper Level 1 | 3 |
| Bathrooms Full All Upper Levels | 3 |
| Bathrooms Count Upper Level 1 | 3.00 |
| Bathrooms Count All Upper Levels | 3 |
| Above Grade Finished Area Source | Estimated |
| Above Grade Finished Area Unit Type | Square Feet |
| Total Baths | 4 |
Exterior Features
| Pool | No Pool |
|---|---|
| Parking Features | Private,Secure Parking |
| Lot Features | Backs to Trees,Private,Rear Yard,Front Yard |
| Water Source | Well |
| Total Parking Spaces | 2 |
| Garage Features | Inside Access,Garage - Side Entry |
| Type of Parking | Driveway,Attached Garage |
| Land Use Code | R |
| Foundation Details | Concrete Perimeter |
| Water View Y/N | No |
| Lot Dimensions | 2.00 x |
| Lot Size Acres | 1.00 |
| Lot Size Source | Assessor |
| Waterfront Y/N | No |
| Builder Model | Mayfair |
| Land Assessed Value | 21000.00 |
| Navigable Water Y/N | No |
| Water Oriented Y/N | No |
| # of Attached Garage Spaces | 2 |
| LotDimensionsSource | Assessor |
Amenities
- Foreclosure
- Views
- Short Sale
- New Construction
- Adult 55+
- Lease To Own
- No HOA Fees
- Furnished
- Primary On Main
- Air Conditioning
- Seller Finance
- Green
- Fixer Upper
- Horse
- Golf
- Fireplace
- Deck
- Garage
- Basement
- Pool
Property vs Single Family Average in 21131
Price
Taxes
Visits
 © BRIGHT, All Rights Reserved
