
Open House Sat, Sep 12th 12:00 PM - 2:00 PM - Views - Primary on Main
Address
20019 Cameron Mill Road, Parkton, MD
Price
$ 675,000
Property Attributes
- MLS#MDBC2173126
- TypeSingle Family
- Listing Status ACTIVE
- CountyBALTIMORE
- CityParkton
- NeighborhoodBentley Estates
- Zip21120
- StyleRanch/Rambler
- Year Built1977
- Taxes$ 5052
- Price$ 675,000
- Bedrooms3
- Full Bathrooms2
- Half Bathrooms1
- Sqr Footage2862
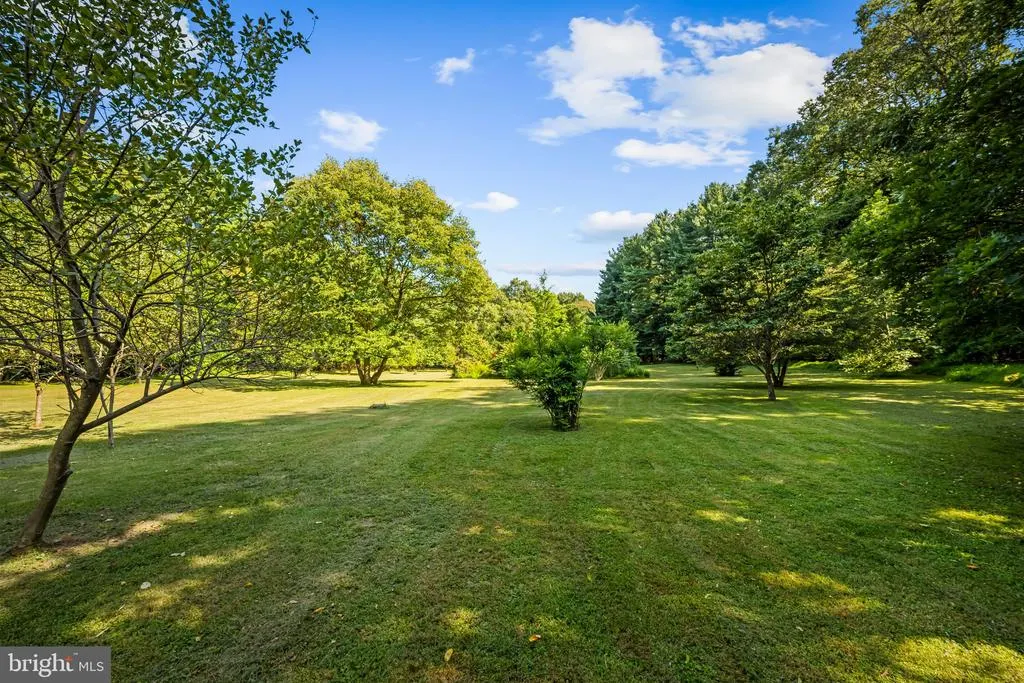
- Lot Size3.48 Acres
Data Source:
Bright MLS
Property Description
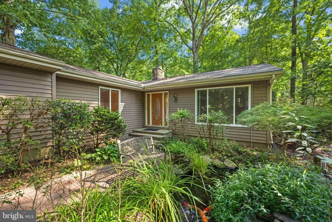
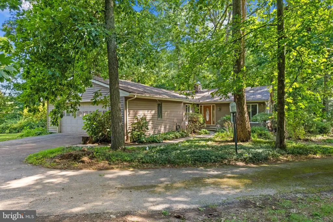
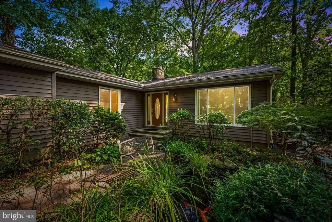
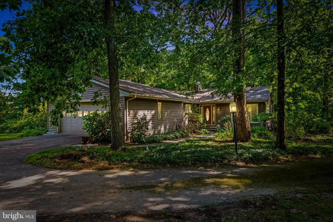
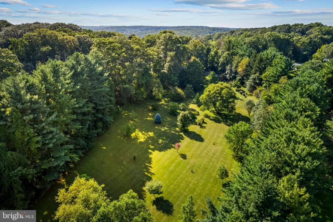
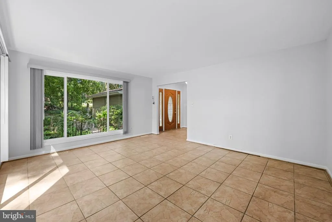
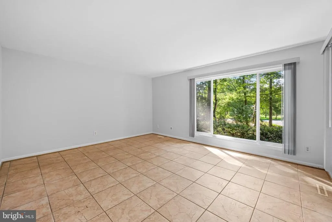
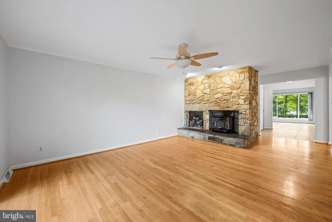
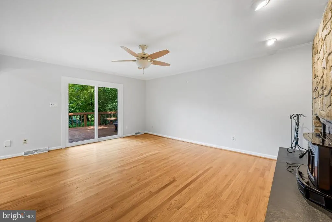
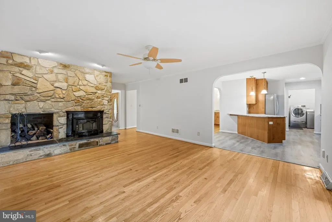
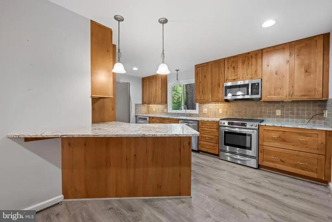
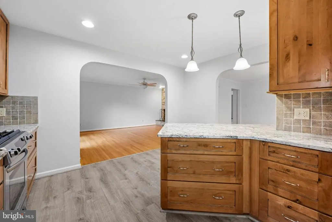
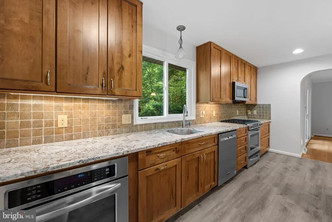
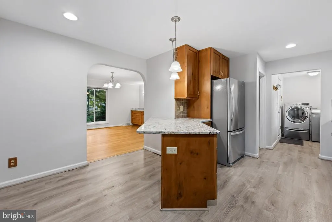
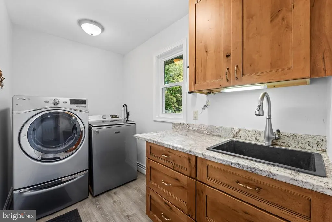
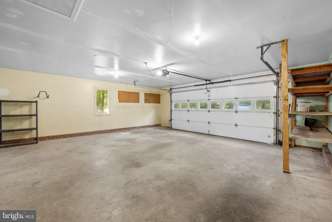
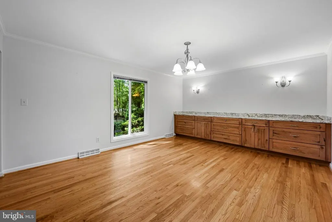
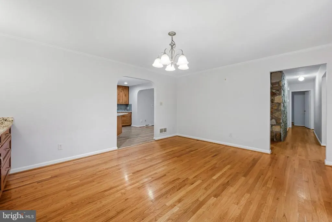
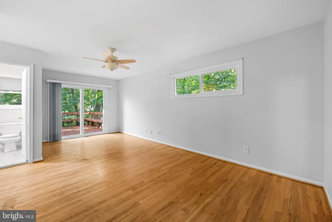
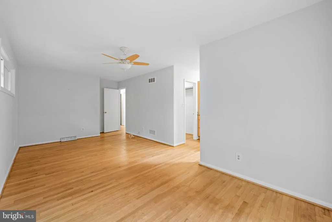
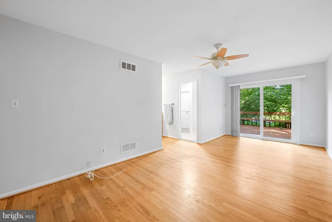
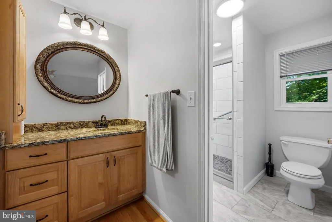
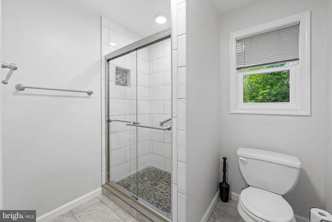
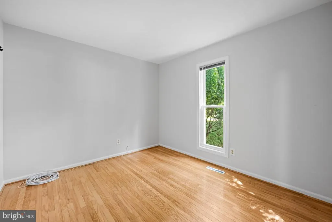
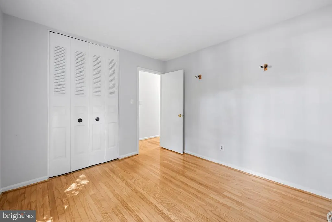
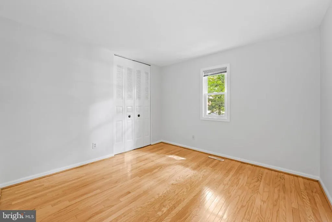
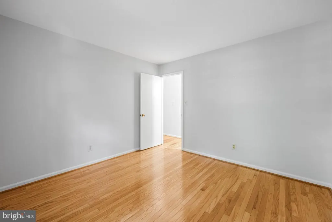
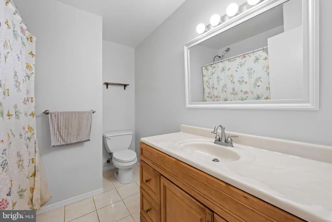
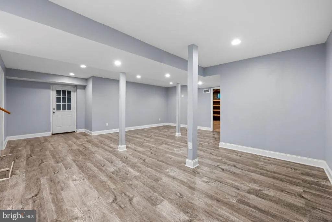
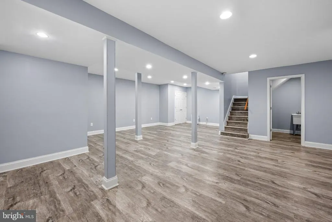
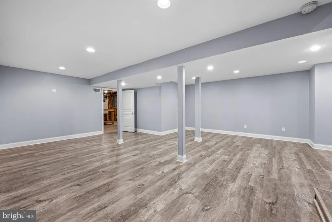
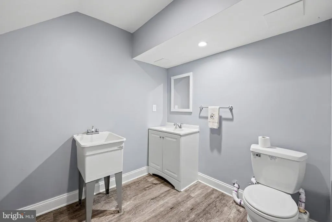
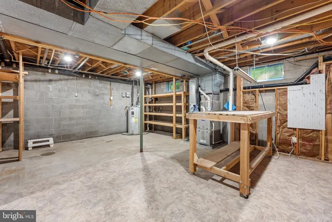
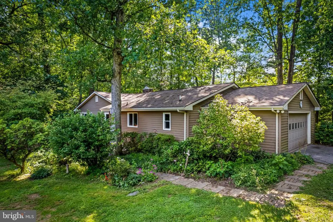
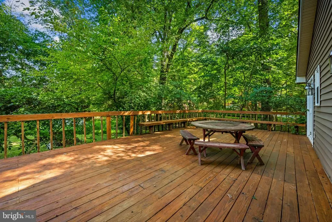
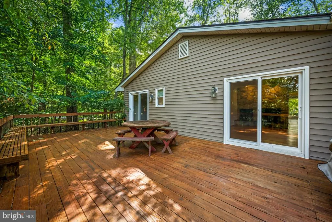
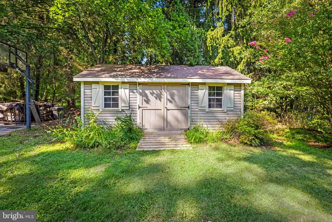
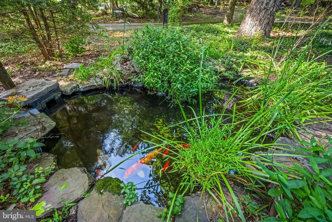
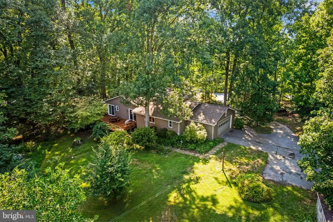
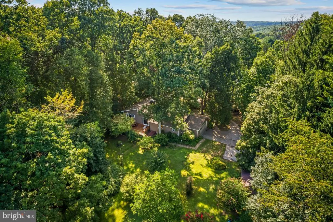
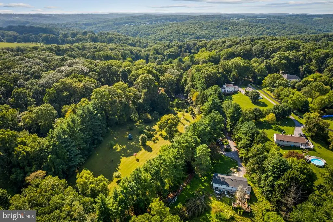
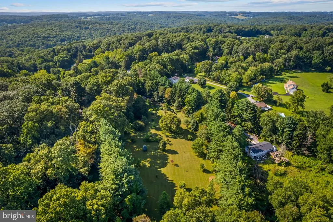
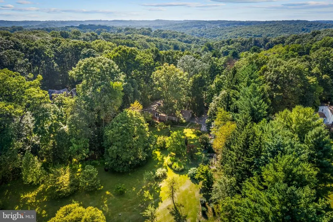
Welcome to 20019 Cameron Mill Road in the picturesque Parkton countryside. It sits on 3.48 acres surrounded by the beauty of nature and is locatrd in the Hereford School District. This 3 BR/2FB/1HB updated ranch style home boasts an eat-in kitchen with newer counters, cabinets and stainless-steel appliances. It opens to the family room with a raised stone hearth fireplace. The living room with large windows provides more natural light and beautiful views. A large primary bedroom with a new ensuite full bath, has sliding doors that look out to a magnificent deck and view of the property. New windows have been installed, and the interior has been freshly painted throughout. The hardwood floors provide a rich feel for the home. There is a washer and dryer on the main floor and that room leads to an oversized two car garage. The lower level has an updated recreation room and large half bath. The architectural shingle roof is only four years old and a new 50 Gallon Water Heater has been installed. The property is zoned residential and can qualify for agricultural zoning tax status.
| Elementary School | Middle School | High School |
|---|---|---|
| Seventh District Elementary School | Hereford Middle School | Hereford High School |
| Price History | |
|---|---|
| 9/9/2026 | Listed $675,000 |
General Features
| Living Area | 2862 |
|---|---|
| Sewer | Septic Exists |
| Heating | Forced Air |
| Cooling | Central A/C |
| Possession | Immediate |
| Roof | Architectural Shingle |
| Appliances | Built-In Microwave,Dishwasher,Dryer,Dryer - Electric,Exhaust Fan,Icemaker,Oven - Wall,Oven/Range - Electric,Refrigerator,Stainless Steel Appliances,Stove,Washer,Washer - Front Loading,Water Heater,Dr |
| Zoning | RESIDENTIAL |
| Garage Spaces | 2.00 |
| Patio/Porch Features | Roof,Deck(s) |
| Architectural Style | Ranch/Rambler |
| Security Features | Smoke Detector |
| Construction Materials | Frame |
| School District | BALTIMORE COUNTY PUBLIC SCHOOLS |
| Year Built | 1977 |
| View | Trees/Woods,Panoramic |
| Levels | 2 |
| Tax Year | 2025 |
| Ownership | Fee Simple |
| Cool Fuel | Electric |
| Section | 1 |
| Accessibility | Other |
| County | BALTIMORE |
| New Construction | No |
| Property Type | Residential |
| HOA | No |
| Subdivision Name | BENTLEY ESTATES |
| Facing Direction | West |
| Garage Y/N | Yes |
| Water Access Y/N | No |
| Other Structures | Above Grade,Below Grade |
| Total Rooms | 8 |
| Full Baths | 2 |
| Status | ACTIVE |
| Directions | GPS |
| City | PARKTON |
| Senior Community Y/N | No |
| Lot Size Units | Square Feet |
| Lot Size Square Feet | 151589.00 |
| Tax Assessed Value | 444233.0 |
| Tax Annual Amount | 5052.0 |
| Home Warranty Y/N | No |
| Property Condition | Excellent |
| Structure Type | Detached |
| Condo/Coop Association fee Y/N | No |
| Bathrooms Full Main Level | 2 |
| Bathrooms Count Main Level | 2.00 |
| Price Per Sq Ft Total AG | 329.59 |
| Historic Y/N | No |
| Vacation Rental Y/N | No |
| Total SQFT | 4096 |
| Location Type | Rural |
| Standard Status | Active |
| Year Built Source | Assessor |
| Legal Subdivision | BENTLEY ESTATES |
| Tax Lot | 3 |
| Association Recreation Fee | No |
Interior Features
| Interior Amenities | Bathroom - Tub Shower,Bathroom - Walk-In Shower,Ceiling Fan(s),Entry Level Bedroom,Family Room Off Kitchen,Floor Plan - Open,Formal/Separate Dining Room,Kitchen - Eat-In,Kitchen - Gourmet,Kitchen - I |
|---|---|
| Heating Fuel | Propane - Owned |
| Basement | Connecting Stairway,Fully Finished,Outside Entrance |
| Flooring | Hardwood,Ceramic Tile,Luxury Vinyl Plank |
| Total Fireplaces | 1 |
| Fireplace Features | Wood,Flue for Stove |
| Hot Water | Electric |
| Basement (Y/N) | Yes |
| Heating Y/N | Yes |
| Window Features | Replacement,Screens,Sliding,Double Pane |
| Fireplace Y/N | Yes |
| Above Grade Finished Area | 2048 |
| Half Baths | 1 |
| Central Air Y/N | Yes |
| Total Bedrooms | 3 |
| Below Grade Finished Area | 814 |
| Room Type | Living Room,Dining Room,Primary Bedroom,Bedroom 2,Kitchen,Family Room,Recreation Room,Bathroom 3 |
| Main Level Bedrooms | 3 |
| Below Grade Finished Area Unit Type | Square Feet |
| LivingAreaSource | Estimated |
| Laundry Type | Main Floor |
| Below Grade Unfin Area Units | Square Feet |
| Below Grade Unfin SQFT | 1234 |
| Below Grade Unfin SQFT Source | Estimated |
| Below Grade Finished Area Source | Estimated |
| Bathrooms Half Lower Level 1 | 1 |
| Bathrooms Half All Lower Levels | 1 |
| Bathrooms Count Lower Level 1 | 1.00 |
| Bathrooms Count All Lower Levels | 1 |
| Above Grade Finished Area Source | Assessor |
| Above Grade Finished Area Unit Type | Square Feet |
| Total Baths | 3 |
Exterior Features
| Exterior Amenities | Secure Storage |
|---|---|
| Pool | No Pool |
| Parking Features | Paved Driveway |
| Water Source | Well |
| Total Parking Spaces | 2 |
| Garage Features | Oversized,Inside Access,Garage - Side Entry |
| Type of Parking | Attached Garage |
| Land Use Code | R |
| Foundation Details | Block |
| Spa | No |
| Water View Y/N | No |
| Lot Dimensions | 2.00 x |
| Lot Size Acres | 3.48 |
| Lot Size Source | Assessor |
| Waterfront Y/N | No |
| Horse Y/N | No |
| Land Assessed Value | 143500.00 |
| Navigable Water Y/N | No |
| Water Oriented Y/N | No |
| # of Attached Garage Spaces | 2 |
| LotDimensionsSource | Assessor |
Room Details
| Room | Dimensions | Level | Flooring | Details |
|---|---|---|---|---|
| Bathroom 3 | Main | Flooring - HardWood,Flooring - Solid Hardwood | ||
| Bedroom 2 | Main | Flooring - HardWood,Flooring - Solid Hardwood | ||
| Dining Room | Main | Built-Ins,Flooring - HardWood,Flooring - Solid Hardwood | ||
| Family Room | Main | Ceiling Fan(s),Fireplace - Wood Burning,Flooring - HardWood | ||
| Kitchen | Main | Breakfast Bar,Countertop(s) - Granite,Flooring - Luxury Vinyl Plank,Kitchen - Eat-in,Kitchen - Gas Cooking,Kitchen - Propane Cooking,Lighting - LED,Lighting - Recessed | ||
| Living Room | Main | Flooring - Ceramic Tile | ||
| Primary Bedroom | Main | Flooring - HardWood,Flooring - Wood,Walk-In Closet(s),Ceiling Fan(s) | ||
| Recreation Room | Lower 1 | Basement - Finished,Flooring - Luxury Vinyl Plank,Lighting - Recessed |
Amenities
- Foreclosure
- Views
- Short Sale
- New Construction
- Adult 55+
- Lease To Own
- No HOA Fees
- Furnished
- Primary On Main
- Air Conditioning
- Seller Finance
- Green
- Fixer Upper
- Horse
- Golf
- Fireplace
- Deck
- Garage
- Basement
- Pool
Property vs Single Family Average in 21120
Price
Taxes
Year Built
 © BRIGHT, All Rights Reserved
