
Foreclosure - Primary on Main
Address
2421 Saratoga Avenue, Baltimore, MD
Price
$ 169,900
Property Attributes
- MLS#MDBC2175246
- TypeSingle Family
- Listing Status ACTIVE
- CountyBALTIMORE
- CityBaltimore
- NeighborhoodHighlands
- Zip21227
- StyleCape Cod
- Year Built1953
- Taxes$ 2273
- Price$ 169,900
- Bedrooms3
- Full Bathrooms1
- Half Bathrooms0
- Sqr Footage1008
- Lot Size0.11 Acres
Data Source:
Bright MLS
Property Description
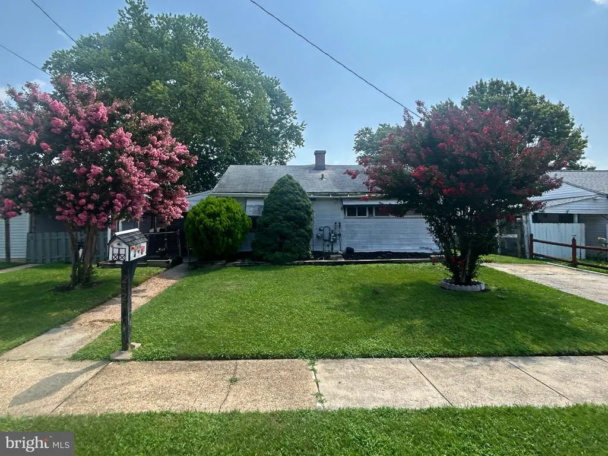
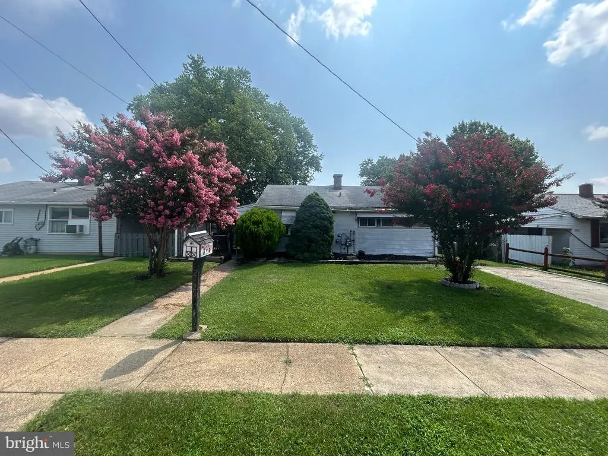
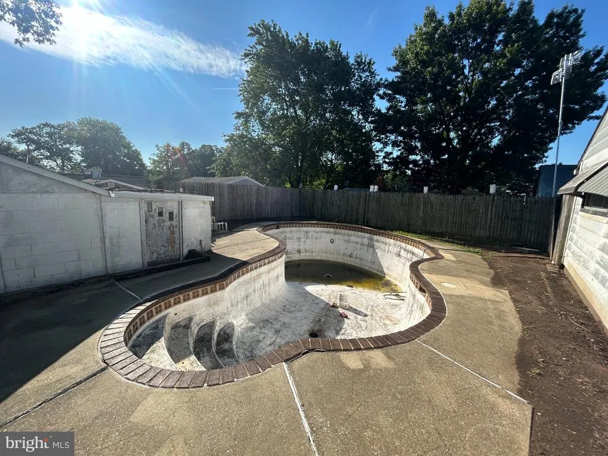
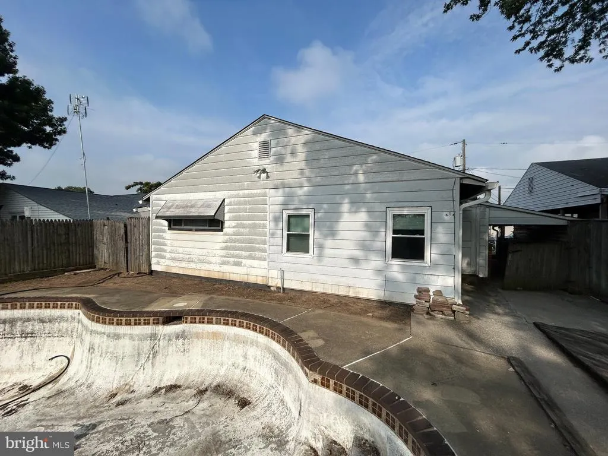
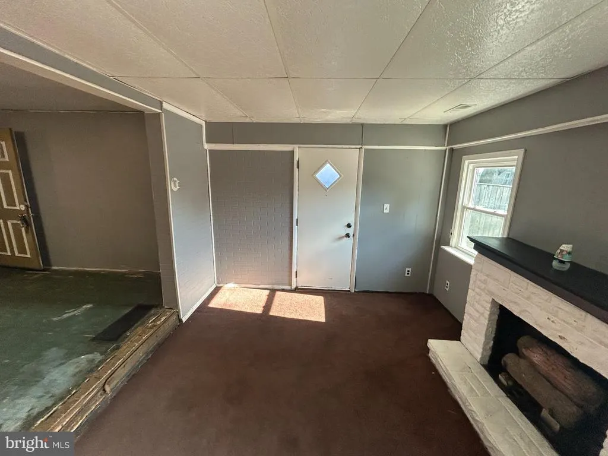
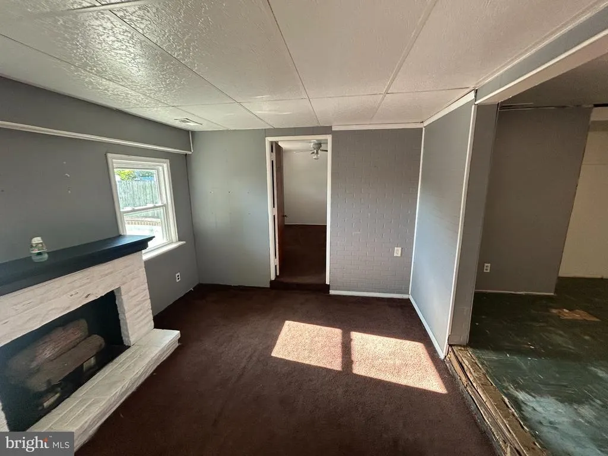
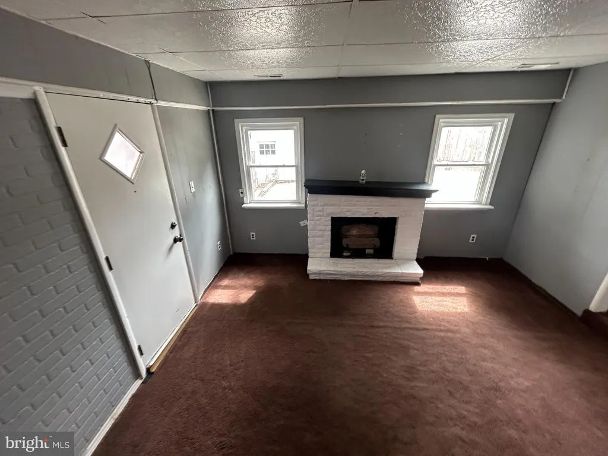
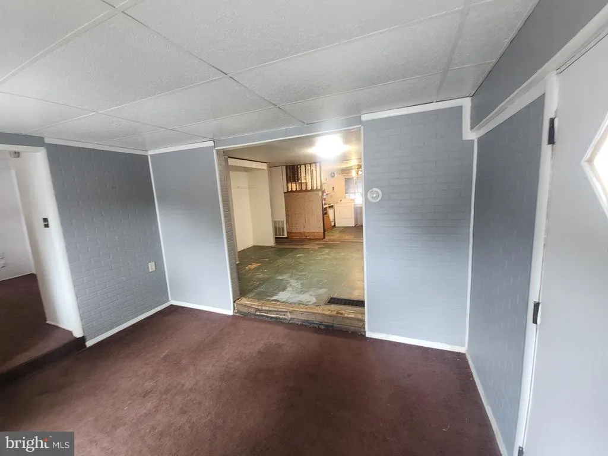
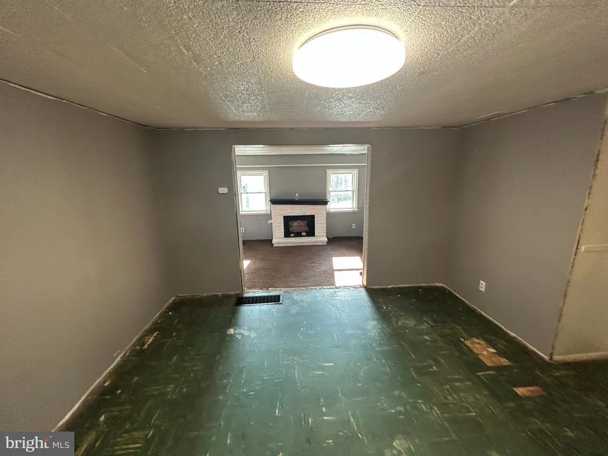
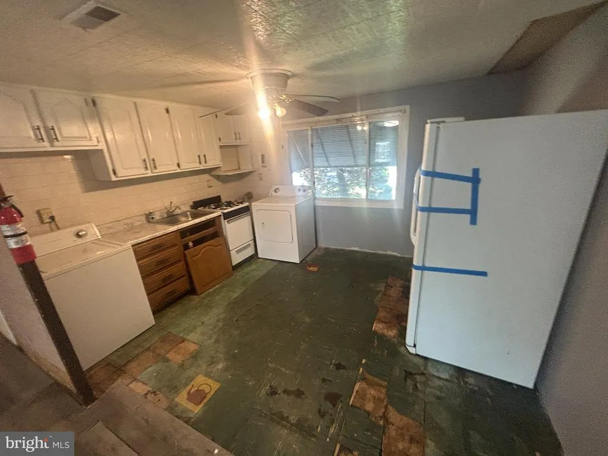
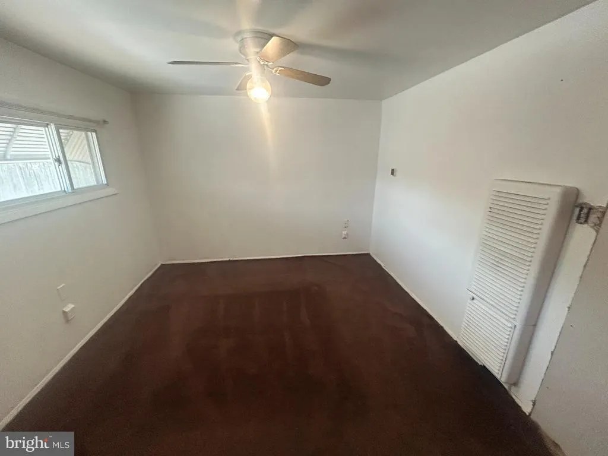
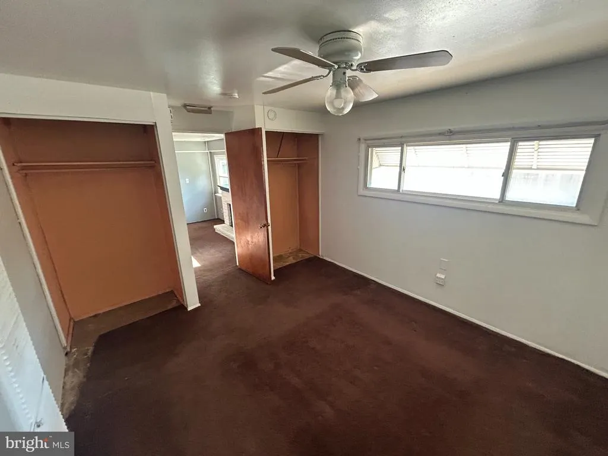
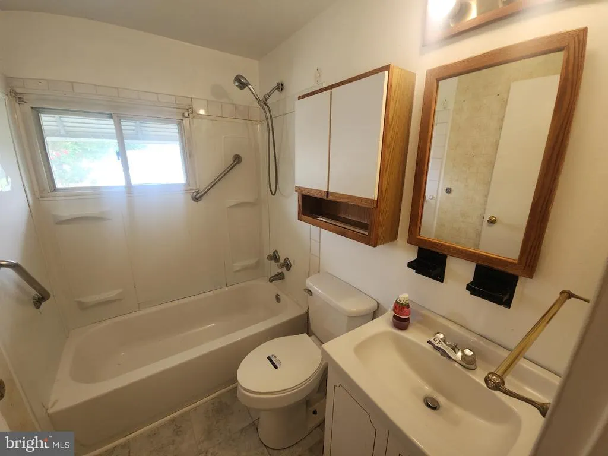
Welcome to this cape cod-style residence in the neighborhood of Highland. Built in 1953 and spanning 1,008 square feet, this detached home features three bedrooms and a full bathroom with tub shower, ensuring ample space for relaxation and privacy. The interior boasts an open floor plan with double-pane and double-hung windows, complemented by a cozy fireplace that serves as a focal point in the living area. The kitchen, equipped with white shaker cabinetry, ceramic countertops and appliances, is a nice space for cooking enthusiasts. Outdoor amenities include a personal in-ground concrete pool, ideal for leisure and entertainment during warmer months. This residence is 5 minutes car travel to Walmart Supercenter, The Home Depot and Lansdowne Station.
| Price History | |
|---|---|
| 9/7/2026 | Listed $169,900 |
General Features
| Living Area | 1008 |
|---|---|
| Sewer | Public Sewer |
| Heating | Heat Pump(s),Other |
| Cooling | Ceiling Fan(s) |
| Possession | Settlement |
| Zoning | RESIDENTIAL |
| Architectural Style | Cape Cod,Other |
| Pool Features | Concrete,In Ground |
| Construction Materials | Vinyl Siding,Frame,Aluminum Siding |
| School District | BALTIMORE COUNTY PUBLIC SCHOOLS |
| Year Built | 1953 |
| Levels | 1 |
| Tax Year | 2026 |
| Ownership | Fee Simple |
| Cool Fuel | Electric |
| Accessibility | None |
| County | BALTIMORE |
| New Construction | No |
| Property Type | Residential |
| HOA | No |
| Subdivision Name | HIGHLANDS |
| Garage Y/N | No |
| Water Access Y/N | No |
| Other Structures | Above Grade,Below Grade |
| Full Baths | 1 |
| Status | ACTIVE |
| Directions | Head south on MD-295 S. Take the Annapolis Rd exit. Turn left onto Annapolis Rd. Turn right onto Daisy Ave. Continue onto Lansdowne Rd. Turn left onto Alma Rd. Turn left onto Mardo Ave. Turn right on |
| City | BALTIMORE |
| Senior Community Y/N | No |
| Lot Size Units | Square Feet |
| Lot Size Square Feet | 5000.00 |
| Tax Assessed Value | 192700.0 |
| Tax Annual Amount | 2273.0 |
| Structure Type | Detached |
| Condo/Coop Association fee Y/N | No |
| Bathrooms Full Main Level | 1 |
| Bathrooms Count Main Level | 1.00 |
| Price Per Sq Ft Total AG | 168.55 |
| Vacation Rental Y/N | No |
| Total SQFT | 1008 |
| Standard Status | Active |
| Year Built Source | Assessor |
| Legal Subdivision | HIGHLAND |
| Tax Lot | 140 |
Interior Features
| Interior Amenities | Bathroom - Tub Shower,Carpet,Ceiling Fan(s),Entry Level Bedroom,Floor Plan - Open,Kitchen - Eat-In,Kitchen - Island,Kitchen - Table Space,Wood Floors |
|---|---|
| Heating Fuel | Electric |
| Flooring | Carpet,Laminate Plank,Vinyl,Ceramic Tile |
| Total Fireplaces | 1 |
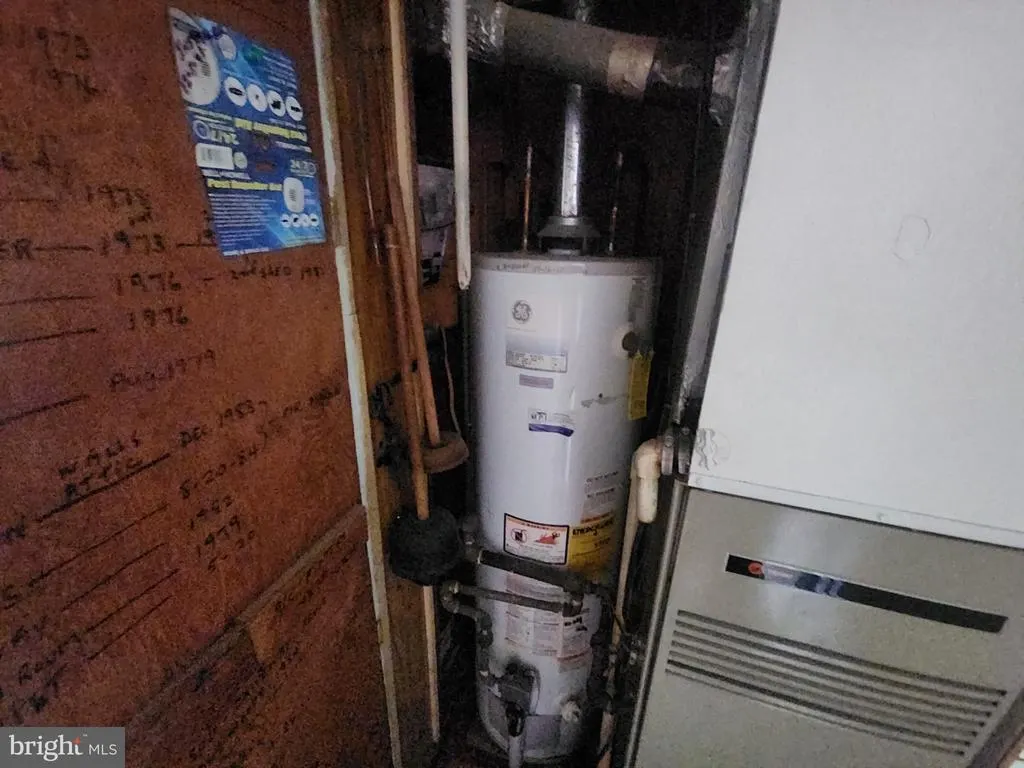
| Hot Water | Natural Gas |
| Basement (Y/N) | No |
| Heating Y/N | Yes |
| Window Features | Double Pane,Double Hung |
| Fireplace Y/N | Yes |
| Above Grade Finished Area | 1008 |
| Central Air Y/N | No |
| Total Bedrooms | 3 |
| Room Type | Living Room,Dining Room,Bedroom 2,Kitchen,Bedroom 1,Utility Room,Full Bath |
| Main Level Bedrooms | 3 |
| Below Grade Finished Area Unit Type | Square Feet |
| LivingAreaSource | Assessor |
| Below Grade Unfin Area Units | Square Feet |
| Below Grade Unfin SQFT Source | Estimated |
| Below Grade Finished Area Source | Assessor |
| Above Grade Finished Area Source | Assessor |
| Above Grade Finished Area Unit Type | Square Feet |
| Total Baths | 1 |
Exterior Features
| Pool | Yes - Personal |
|---|---|
| Fencing | Rear |
| Water Source | Public |
| Type of Parking | On Street |
| Foundation Details | Block |
| Water View Y/N | No |
| Lot Size Acres | 0.11 |
| Lot Size Source | Assessor |
| Waterfront Y/N | No |
| Land Assessed Value | 77500.00 |
| Navigable Water Y/N | No |
| Water Oriented Y/N | No |
Room Details
| Room | Dimensions | Level | Flooring | Details |
|---|---|---|---|---|
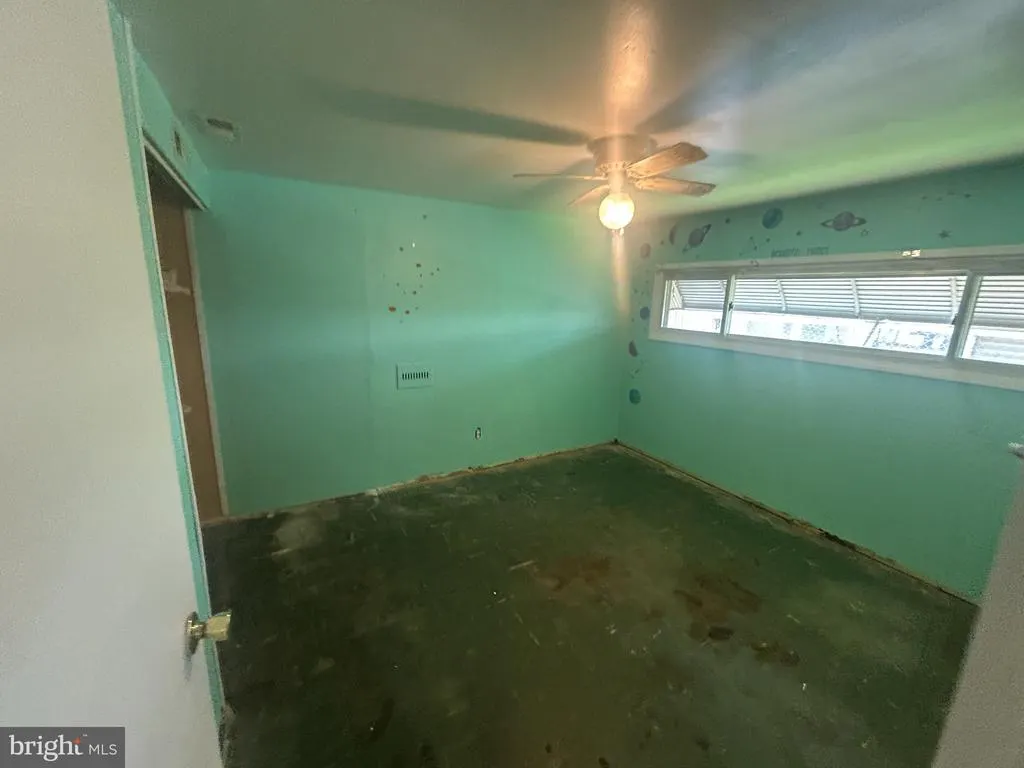
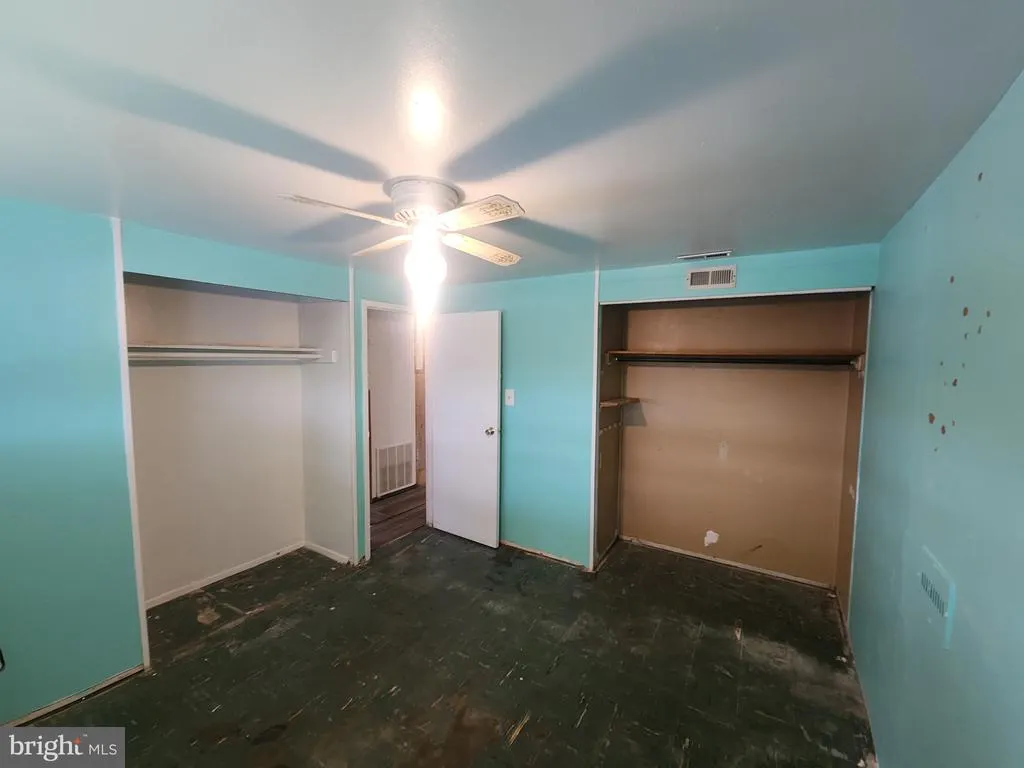
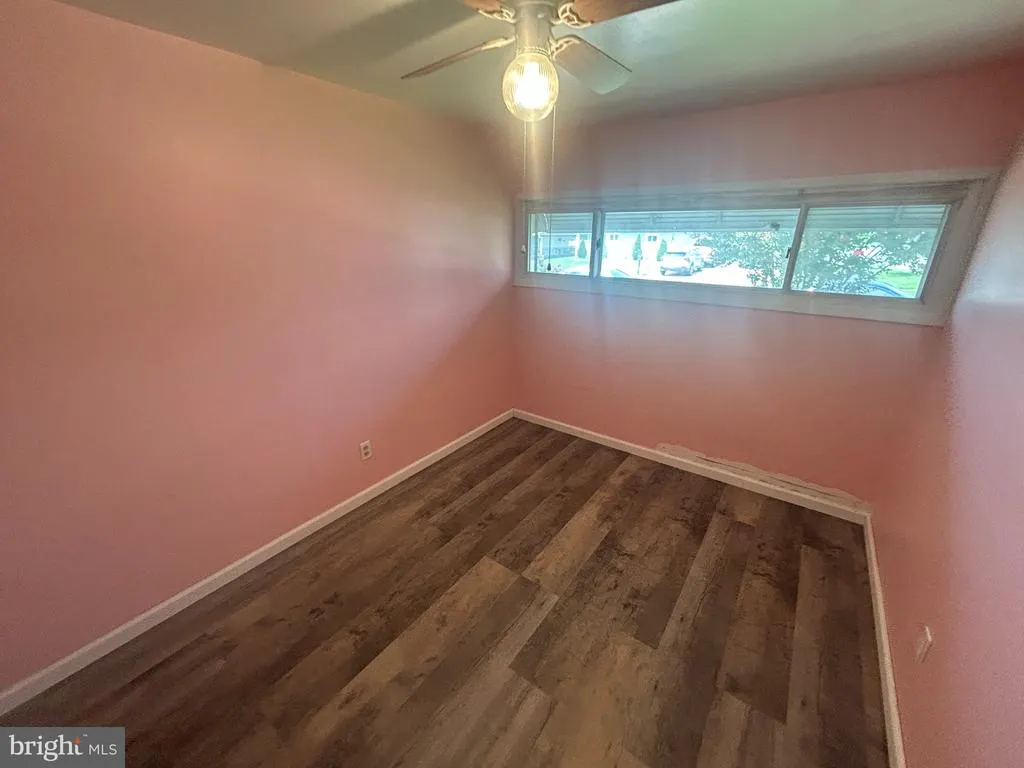
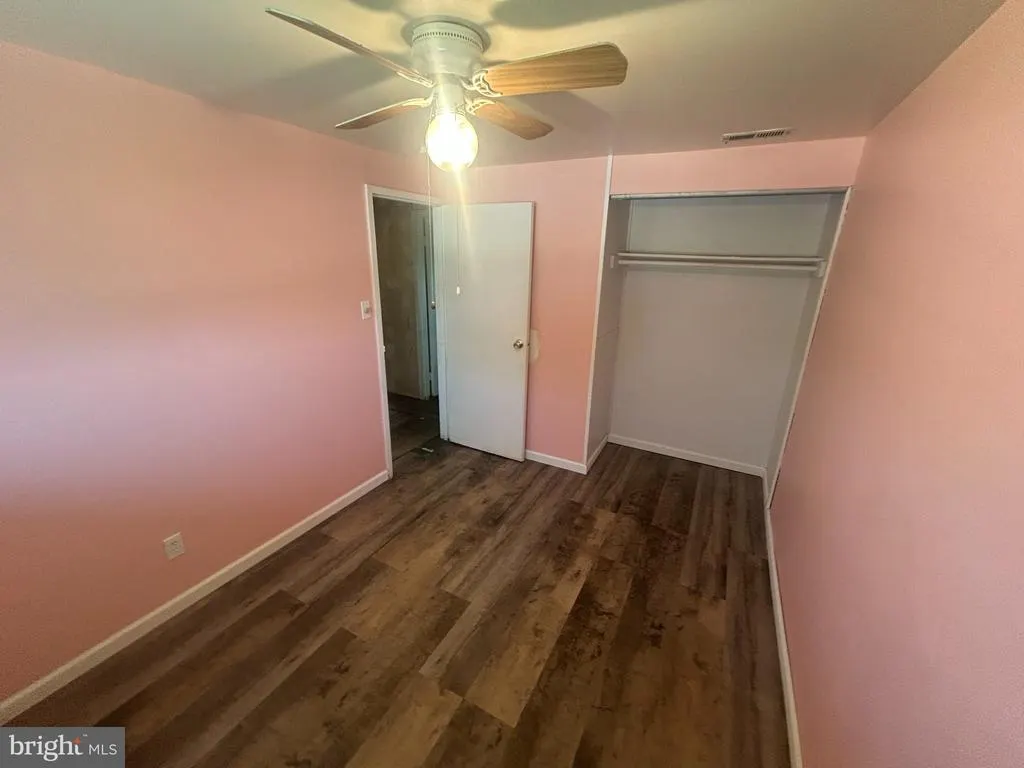
| Bedroom 1 | Main | Ceiling Fan(s),Flooring - Carpet | ||
| Bedroom 2 | Main | Ceiling Fan(s),Flooring - Carpet | ||
| Dining Room | Main | Flooring - Vinyl | ||
| Full Bath | Main | Bathroom - Tub Shower,Flooring - Ceramic Tile | ||
| Kitchen | Main | Ceiling Fan(s),Countertop(s) - Ceramic | ||
| Living Room | Main | Flooring - Carpet,Fireplace - Wood Burning | ||
| Utility Room | Main |
Amenities
- Foreclosure
- Views
- Short Sale
- New Construction
- Adult 55+
- Lease To Own
- No HOA Fees
- Furnished
- Primary On Main
- Air Conditioning
- Seller Finance
- Green
- Fixer Upper
- Horse
- Golf
- Fireplace
- Deck
- Garage
- Basement
- Pool
Property vs Single Family Average in 21227
Price
Taxes
Year Built
 © BRIGHT, All Rights Reserved
