
Primary on Main
Address
200 Jackson Drive, Berryville, VA
Price
$ 475,000
Property Attributes
- MLS#VACL2007012
- TypeSingle Family
- Listing Status ACTIVE
- CountyCLARKE
- CityBerryville
- NeighborhoodBattlefield Estates
- Zip22611
- StyleRanch/Rambler
- Year Built1999
- Taxes$ 2030
- Price$ 475,000
- Bedrooms3
- Full Bathrooms2
- Half Bathrooms0
- Sqr Footage1397
- Lot Size0.35 Acres
Data Source:
Bright MLS
Property Description
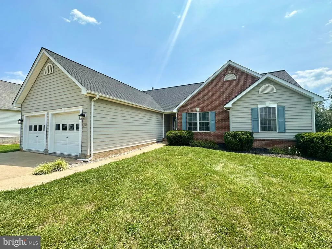
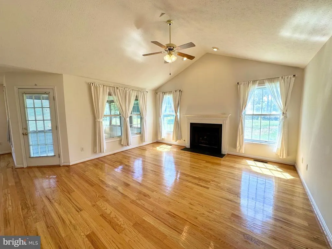
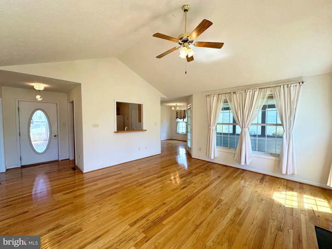
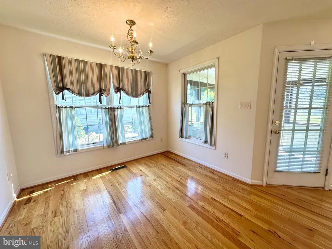
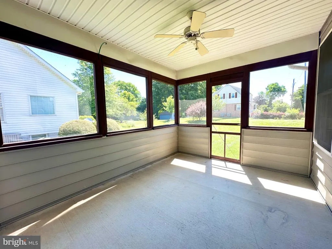
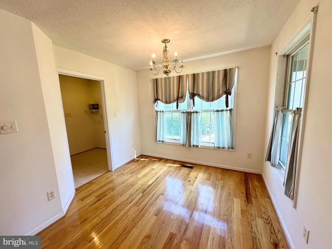
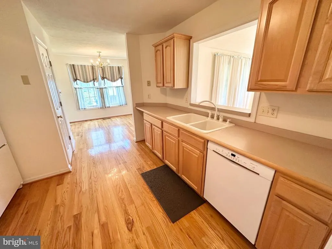
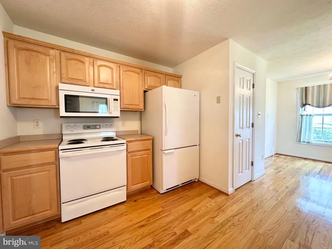
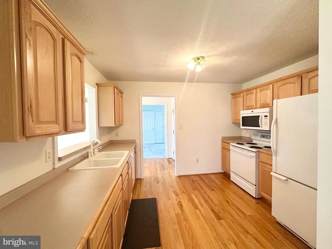
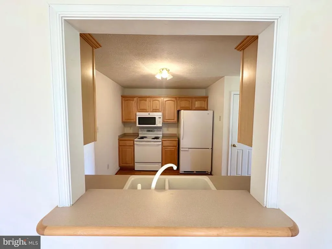
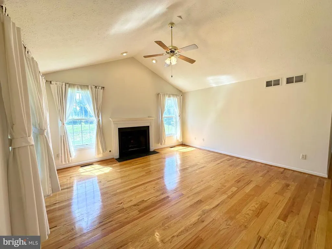
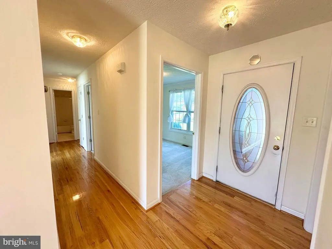
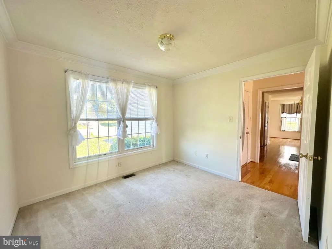
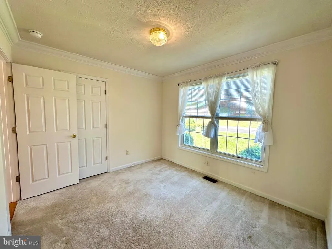
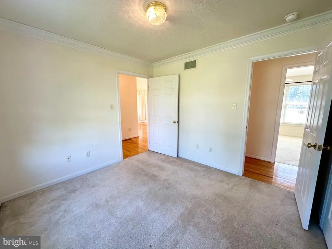
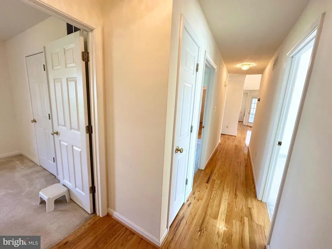
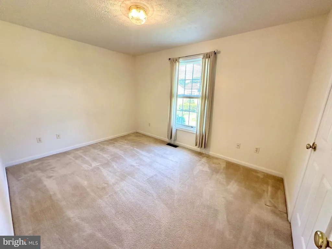
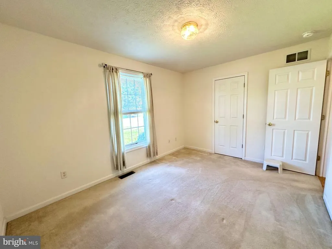
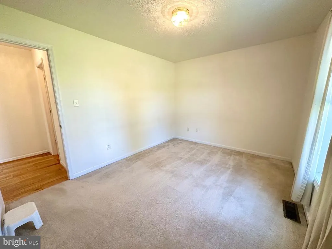
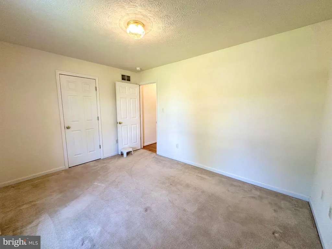
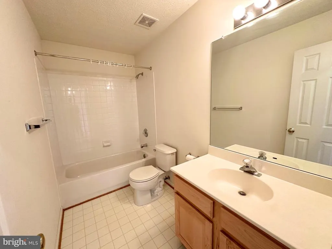
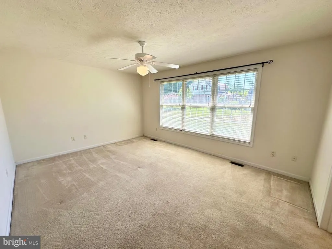
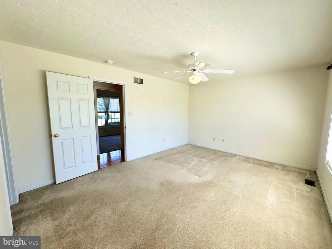
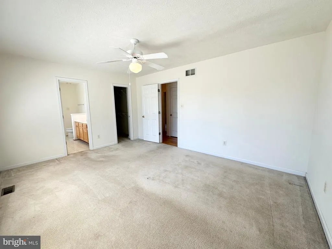
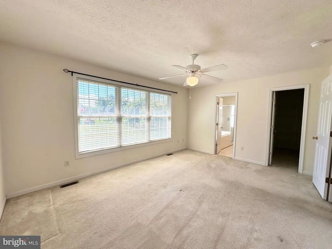
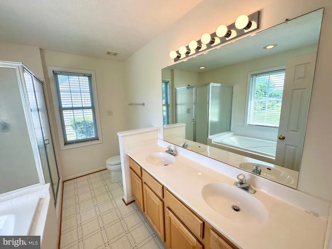
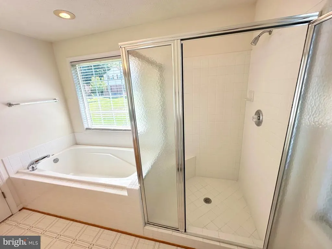
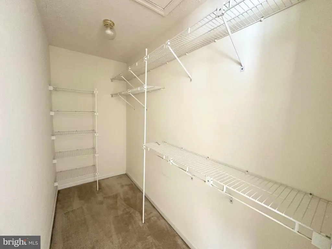
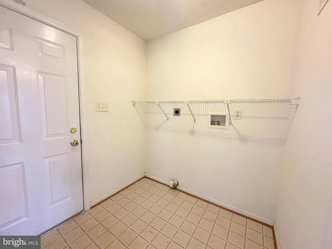
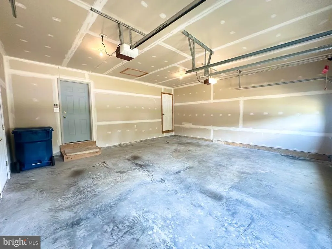
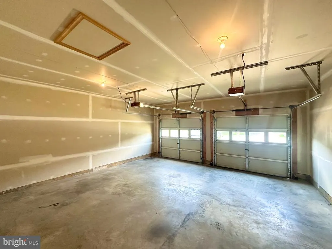
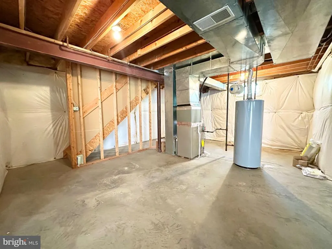
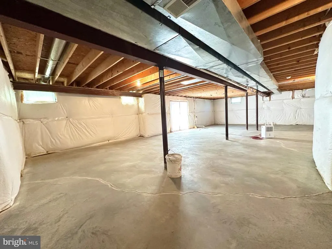
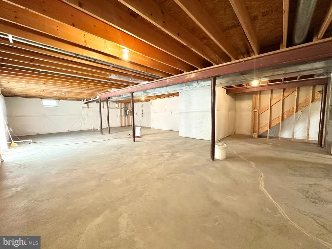
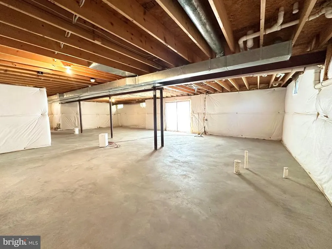
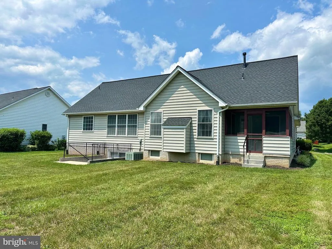
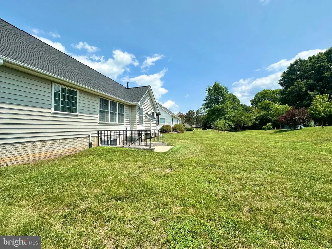
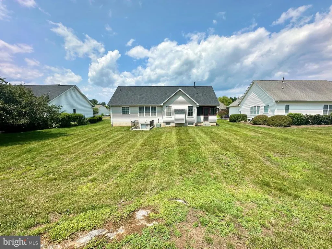
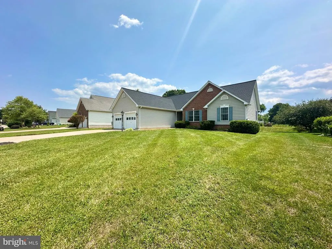
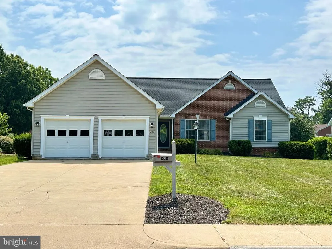
Back on market, at no fault of seller! This well maintained home in the Town of Berryville is perfect for one-level living and is ready for its next owner! Offered for the first time, this 3 bedroom, 2 full bathroom home features a Living Room with hardwood floors, vaulted ceiling and a gas fireplace. The kitchen features wood cabinetry, and durable formica counters as well as a pantry. The kitchen flows into a the Dining Area with a wall of windows. Just beyond the Dining Area there is a nice screened porch that leads to the great backyard. There are a total of three bedrooms all located on the main floor. The first bedroom as you walk down the hallway has two ways of entering which gives flexibility for its use as a bedroom or office. Down the hall you have a front facing guest room with hall bathroom. On the rear side of the home is the Primary Suite featuring a spacious bedroom, walk-in closet, and a large bathroom with soaking tub, walk-in shower, and double vanity. Just before the basement stairs, you will find the laundry room that leads to the two car garage with exterior entry door. The basement is excellent for storage as it is with easy loading/unloading through the exterior entry, and also features rough-in plumbing for an additional bathroom as well as plenty of space for additional rooms. New Roof at the end of 2025! Gas water heater replaced 2020. Gas furnace replaced 2020.
| Price History | |
|---|---|
| 7/22/2026 | Listed $475,000 |
General Features
| Living Area | 1397 |
|---|---|
| Sewer | Public Sewer |
| Heating | Central |
| Cooling | Central A/C |
| Possession | Settlement |
| Roof | Architectural Shingle |
| Appliances | Built-In Microwave,Dishwasher,Oven/Range - Electric,Refrigerator,Washer/Dryer Hookups Only,Water Heater |
| Zoning | NULL |
| Garage Spaces | 2.00 |
| Architectural Style | Ranch/Rambler |
| Construction Materials | Vinyl Siding,Brick Veneer |
| School District | CLARKE COUNTY PUBLIC SCHOOLS |
| Year Built | 1999 |
| Levels | 1 |
| Tax Year | 2025 |
| Ownership | Fee Simple |
| Cool Fuel | Electric |
| Accessibility | None |
| County | CLARKE |
| New Construction | No |
| Property Type | Residential |
| HOA | No |
| Subdivision Name | BATTLEFIELD ESTATES |
| Facing Direction | West |
| Garage Y/N | Yes |
| Water Access Y/N | No |
| Other Structures | Above Grade |
| Full Baths | 2 |
| Status | ACTIVE |
| Directions | From Westbound Main Street,head towards the High School,North side of the road,turn onto Jackson Drive,house is ahead on your right. |
| City | BERRYVILLE |
| Senior Community Y/N | No |
| Lot Size Units | Square Feet |
| Lot Size Square Feet | 15246.00 |
| Tax Assessed Value | 450000.0 |
| Tax Annual Amount | 2030.0 |
| Property Condition | Very Good |
| Structure Type | Detached |
| Condo/Coop Association fee Y/N | No |
| Bathrooms Full Main Level | 2 |
| Bathrooms Count Main Level | 2.00 |
| Above Grade Unfin SQFT | 528 |
| Price Per Sq Ft Total AG | 340.01 |
| Additional Parcels Y/N | No |
| Vacation Rental Y/N | No |
| Total SQFT | 3322 |
| Standard Status | Active |
| Year Built Source | Assessor |
| Legal Subdivision | BATTLEFIELD ESTATES |
| Tax Lot | 14A7 |
Interior Features
| Interior Amenities | Attic,Bathroom - Soaking Tub,Bathroom - Walk-In Shower,Bathroom - Tub Shower,Breakfast Area,Carpet,Ceiling Fan(s),Combination Kitchen/Dining,Dining Area,Entry Level Bedroom,Family Room Off Kitchen,Pa |
|---|---|
| Heating Fuel | Electric,Natural Gas |
| Basement | Rough Bath Plumb,Space For Rooms,Unfinished,Walkout Stairs,Windows,Poured Concrete,Outside Entrance,Interior Access,Heated,Full |
| Flooring | Hardwood,Carpet,Vinyl |
| Total Fireplaces | 1 |
| Hot Water | Natural Gas |
| Basement (Y/N) | Yes |
| Heating Y/N | Yes |
| Window Features | Double Pane,Screens |
| Fireplace Y/N | Yes |
| Above Grade Finished Area | 1397 |
| Central Air Y/N | Yes |
| Total Bedrooms | 3 |
| Main Level Bedrooms | 3 |
| LivingAreaSource | Estimated |
| Laundry Type | Main Floor |
| Below Grade Unfin Area Units | Square Feet |
| Below Grade Unfin SQFT | 1397 |
| Below Grade Unfin SQFT Source | Estimated |
| Above Grade Unfin Area Units | Square Feet |
| Above Grade Unfin SQFT Source | Estimated |
| Above Grade Finished Area Source | Estimated |
| Above Grade Finished Area Unit Type | Square Feet |
| Total Baths | 2 |
Exterior Features
| Pool | No Pool |
|---|---|
| Parking Features | Concrete Driveway,Paved Driveway |
| Water Source | Public |
| Total Parking Spaces | 2 |
| Garage Features | Additional Storage Area,Garage - Front Entry,Garage Door Opener,Inside Access |
| Type of Parking | Attached Garage,Driveway,On Street |
| Land Use Code | 017 |
| Foundation Details | Concrete Perimeter |
| Water View Y/N | No |
| Lot Size Acres | 0.35 |
| Lot Size Source | Estimated |
| Waterfront Y/N | No |
| Navigable Water Y/N | No |
| Water Oriented Y/N | No |
| # of Attached Garage Spaces | 2 |
Amenities
- Foreclosure
- Views
- Short Sale
- New Construction
- Adult 55+
- Lease To Own
- No HOA Fees
- Furnished
- Primary On Main
- Air Conditioning
- Seller Finance
- Green
- Fixer Upper
- Horse
- Golf
- Fireplace
- Deck
- Garage
- Basement
- Pool
Property vs Single Family Average in 22611
Price
Taxes
Year Built
Visits
 © BRIGHT, All Rights Reserved
