
Golf Course - Primary on Main


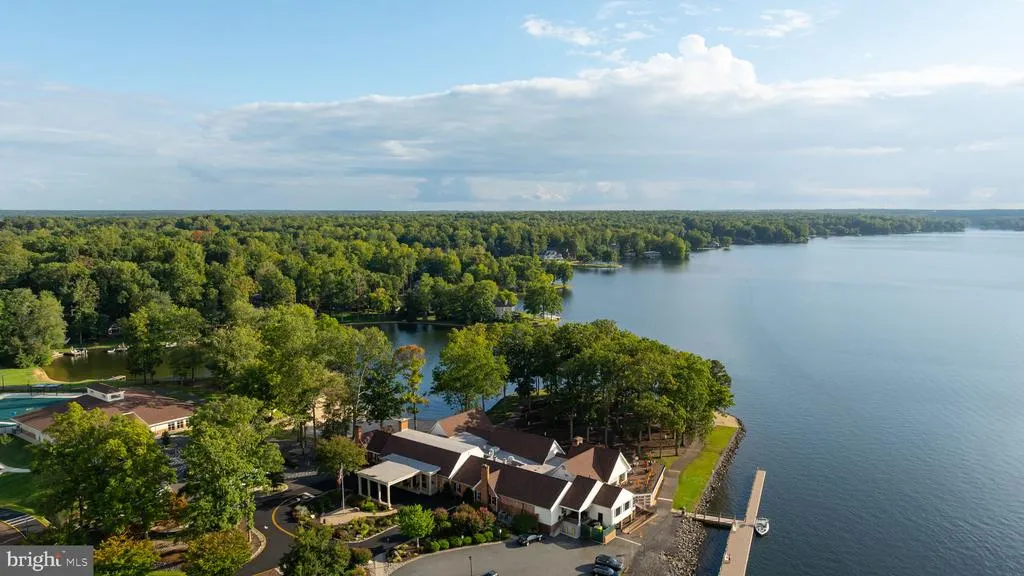
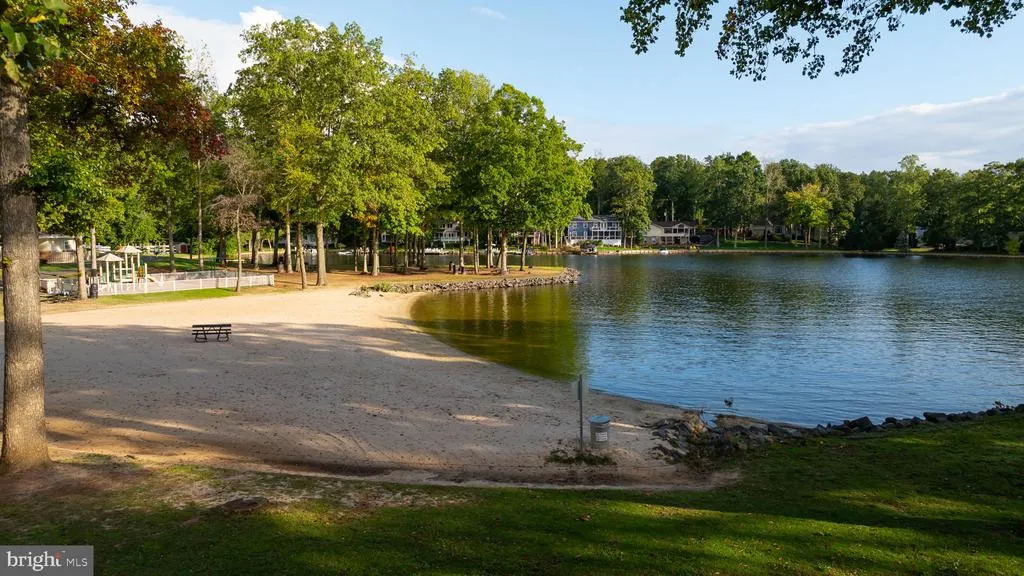
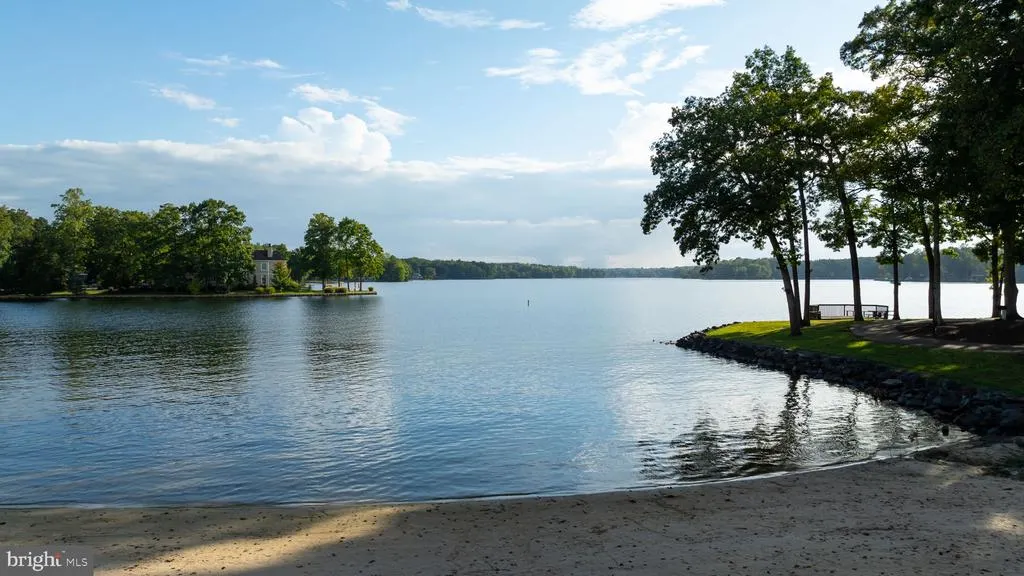
Address
309 Yorktown Boulevard, Locust Grove, VA
Price
$ 389,900
Property Attributes
- MLS#VAOR2015126
- TypeSingle Family
- Listing Status ACTIVE
- CountyORANGE
- CityLocust Grove
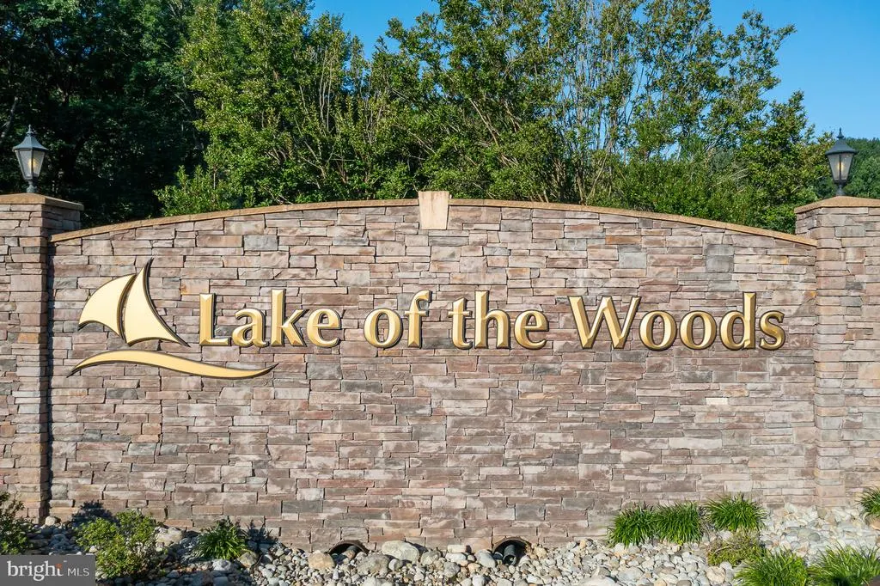
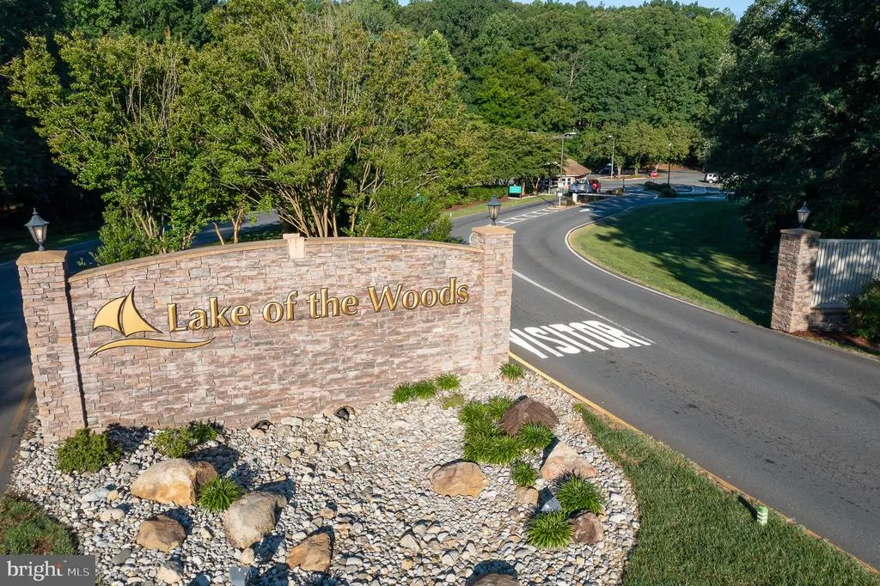
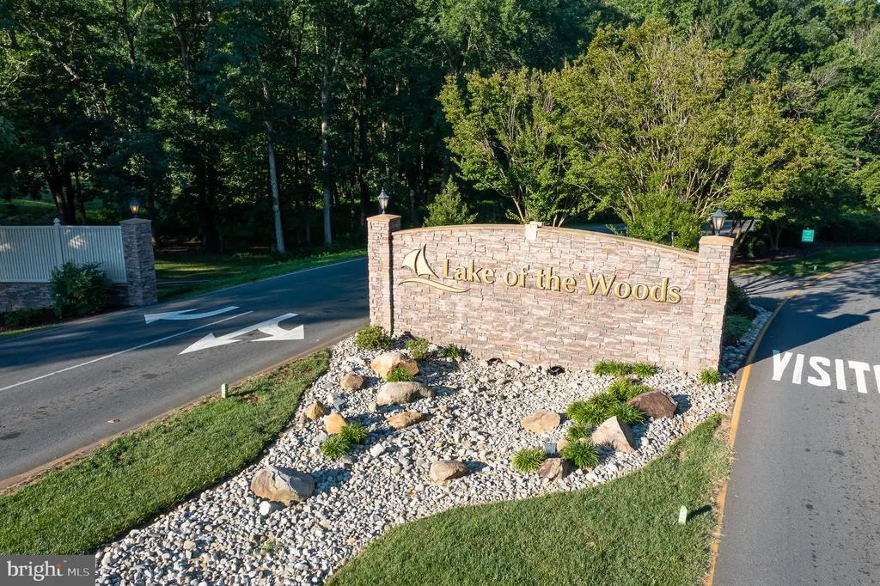
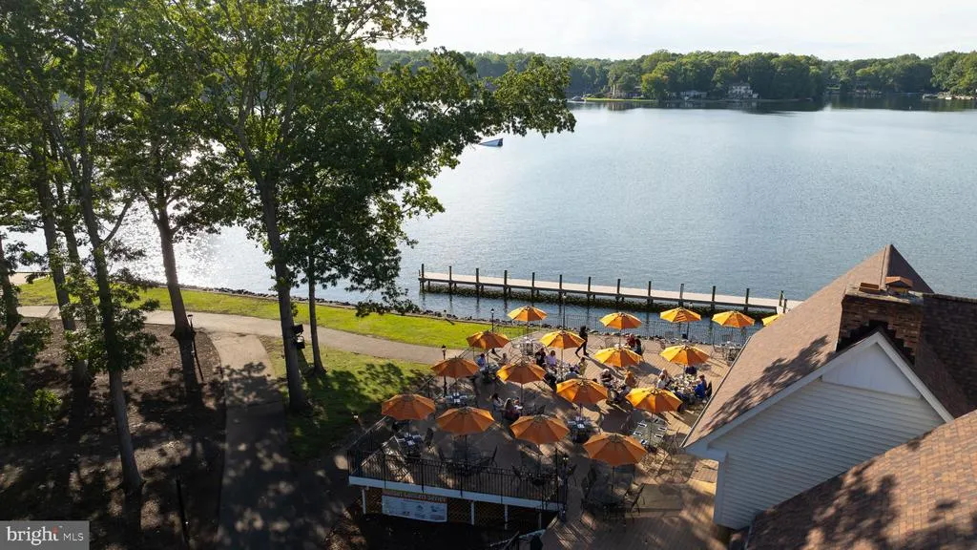
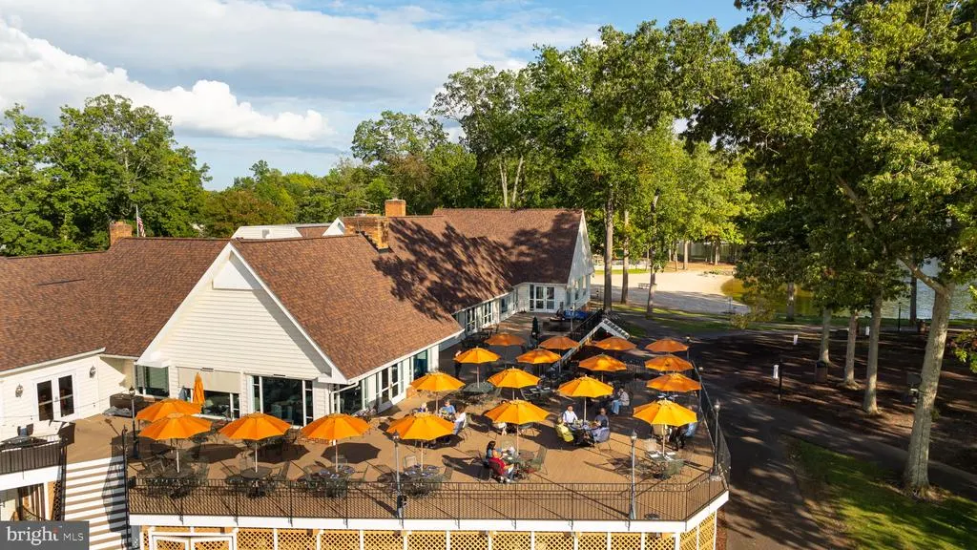
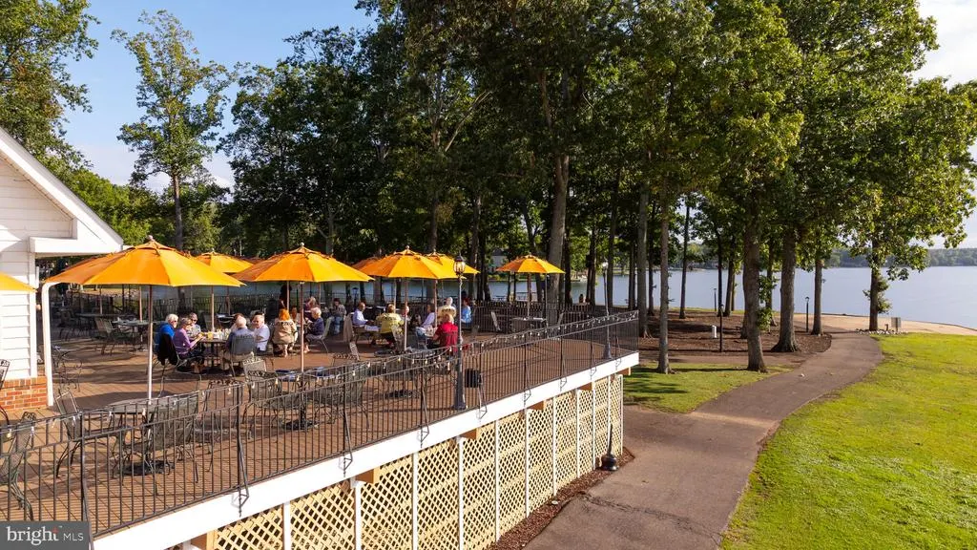
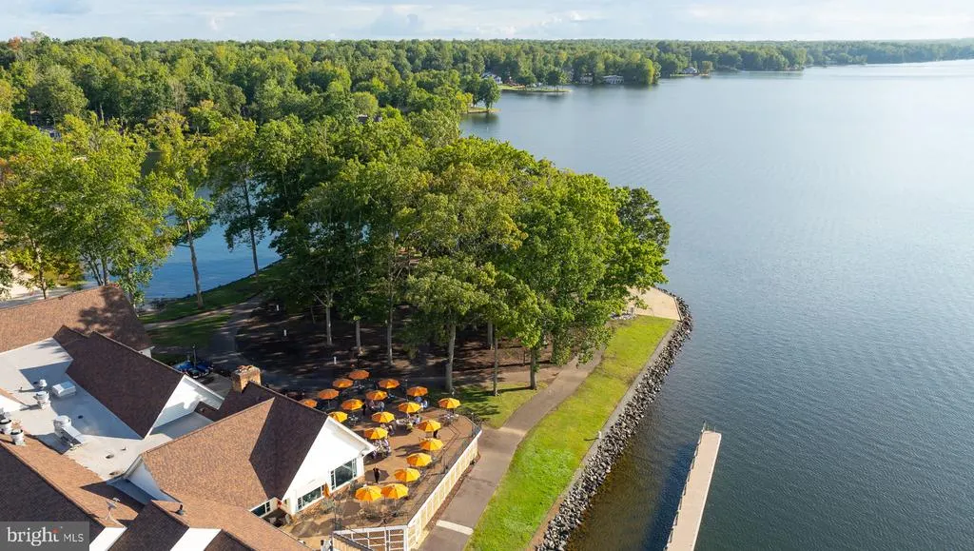
- NeighborhoodLake Of The Woods
- Zip22508
- StyleRanch/Rambler
- Year Built2004
- Taxes$ 2180
- Price$ 389,900
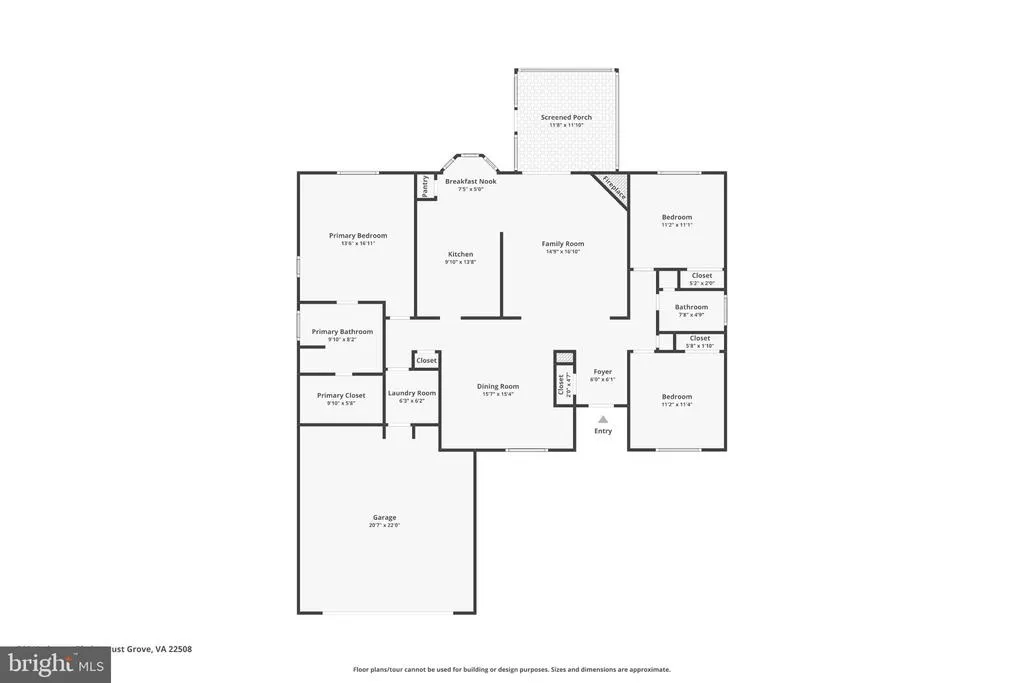
- Bedrooms3
- Full Bathrooms2
- Half Bathrooms0
- Sqr Footage1576
- Lot Size0.32 Acres
Data Source:
Bright MLS
Property Description
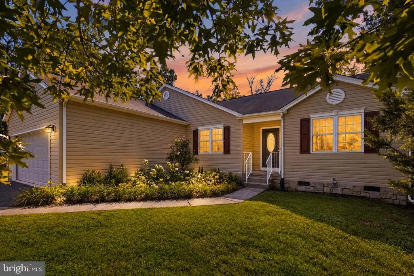
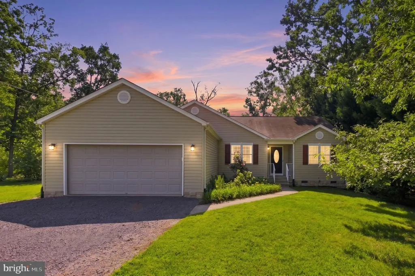
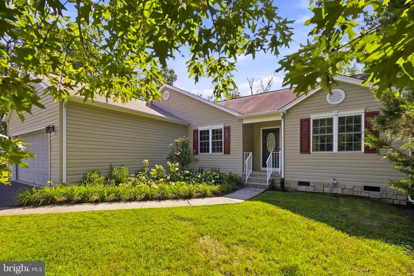
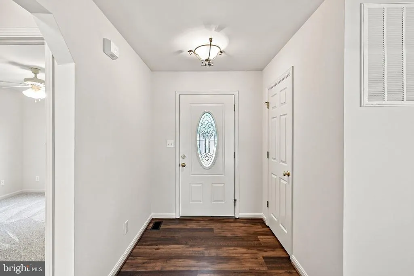
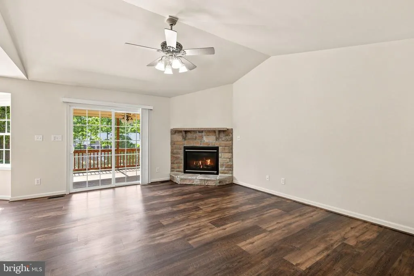
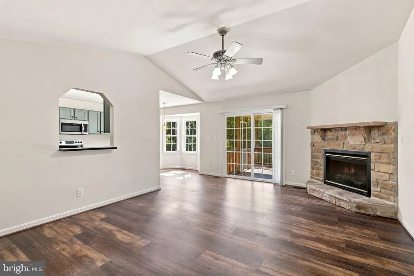
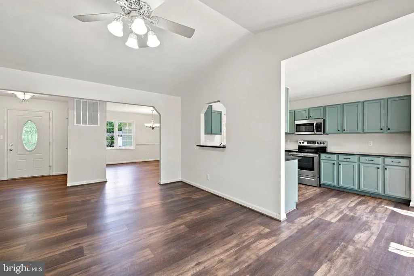
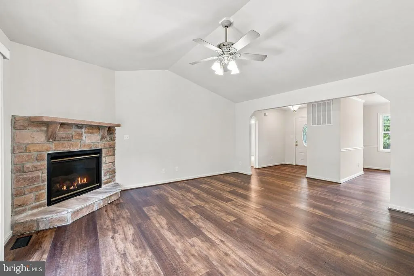
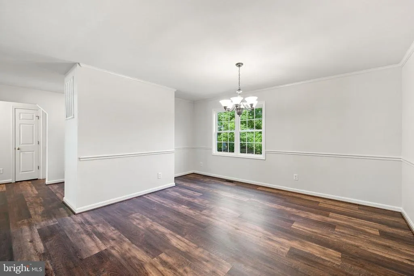
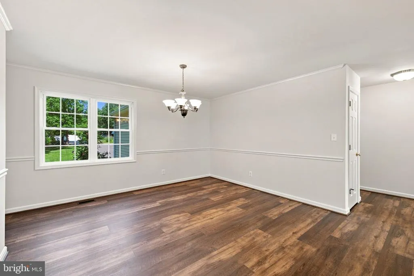
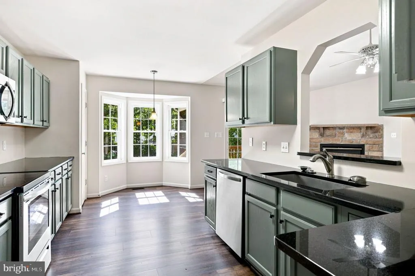
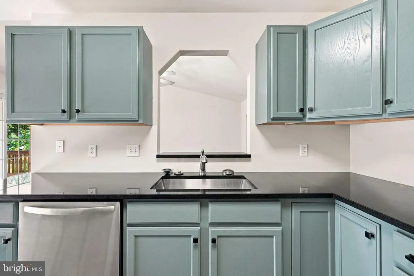
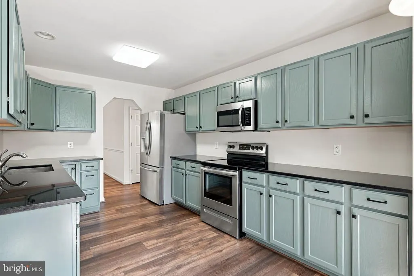
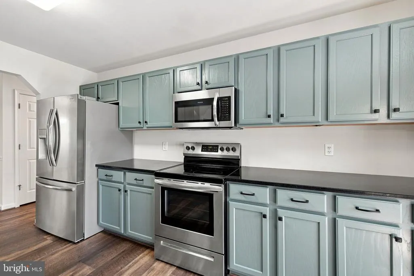
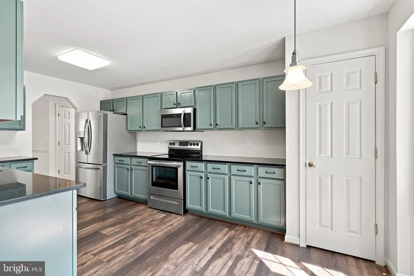
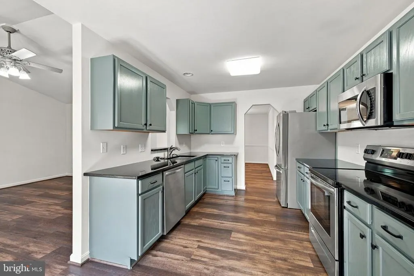
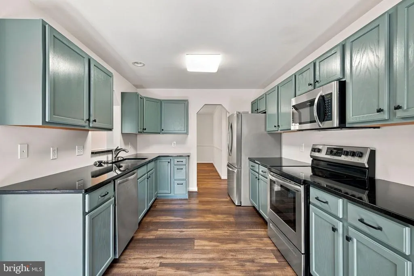
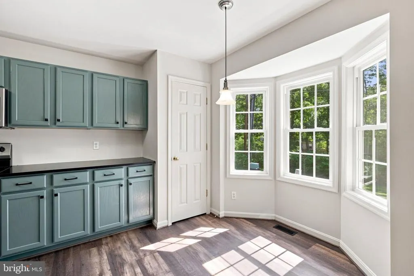
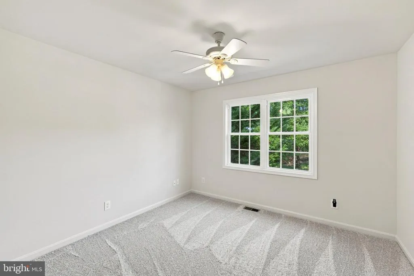
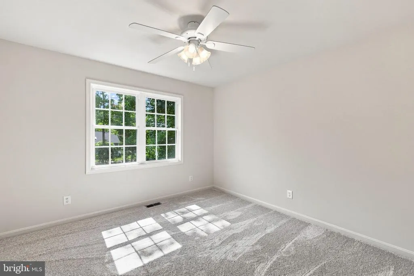
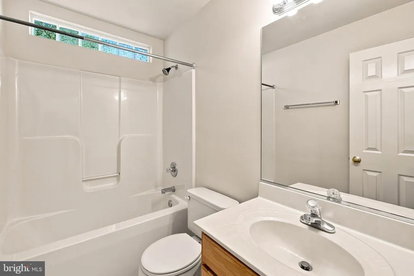
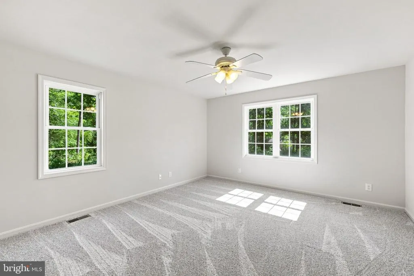
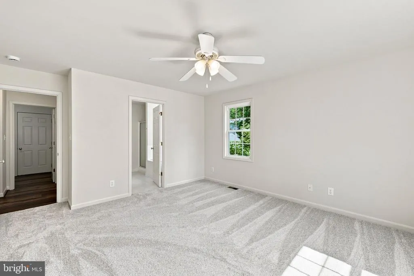
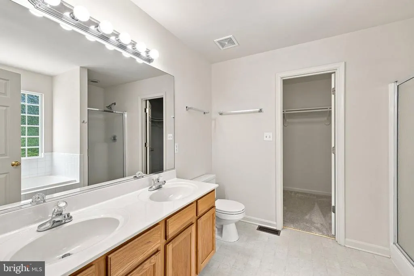
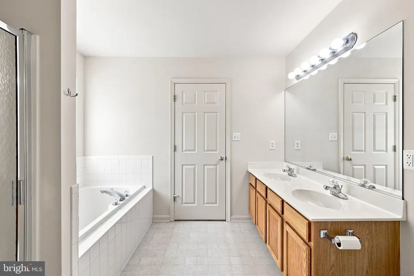
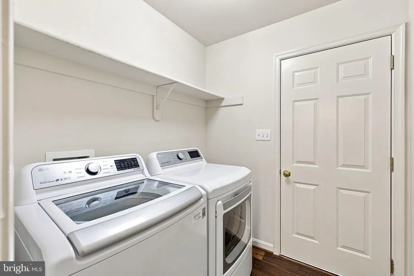
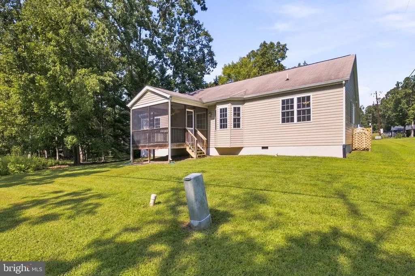
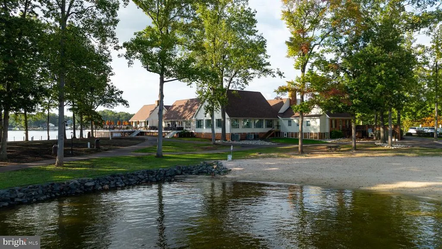
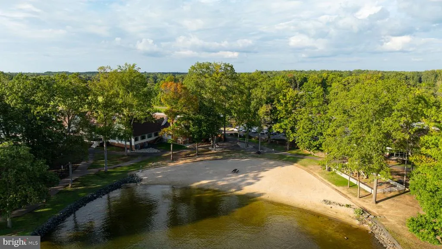
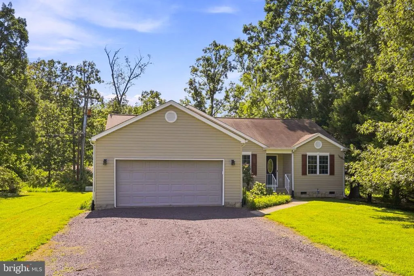
Move-in ready, nicely updated, and just a couple of minutes from the front gate in Lake of the Woods! 309 Yorktown Blvd offers a convenient location within the community along with a comfortable, well-maintained home that's ready for its next owner. Inside, you'll find fresh paint throughout, new carpet in the bedrooms, and LVP flooring through the main living areas. The kitchen features granite countertops and updated appliances, with a layout that works well for both everyday living and entertaining. Several of the bigger-ticket items have been recently upgraded as well, including the HVAC system, water heater, and kitchen appliances. Washer and dryer also convey, making this an easy home to settle into from day one. One of the best parts of living here is the sense of community that comes with Lake of the Woods. It's the kind of neighborhood where there's always something going on, yet you can still come home and enjoy your own space. And with the front gate just a couple of minutes away, getting in and out of the community is especially convenient. If you've been looking for a well-kept home in Lake of the Woods with thoughtful updates and a location that's hard to beat, come take a look at 309 Yorktown Blvd!
| Elementary School | Middle School | High School |
|---|---|---|
| Locust Grove Elementary School | Locust Grove Middle School | Orange Co. High School |
| Price History | |
|---|---|
| 9/9/2026 | Listed $389,900 |
General Features
| Living Area | 1576 |
|---|---|
| Sewer | Public Sewer |
| Heating | Forced Air |
| Cooling | Heat Pump(s) |
| Utilities | Cable TV Available,Phone,Phone Available,Propane,Other |
| Possession | Coin w/Sell Sett |
| Roof | Shingle |
| Appliances | Built-In Microwave,Dishwasher,Disposal,Dryer - Electric,Dryer - Front Loading,Exhaust Fan,Icemaker,Oven/Range - Electric,Refrigerator,Stainless Steel Appliances,Stove,Washer,Water Heater |
| Zoning | R3 |
| HOA Fee | 2600.00 |
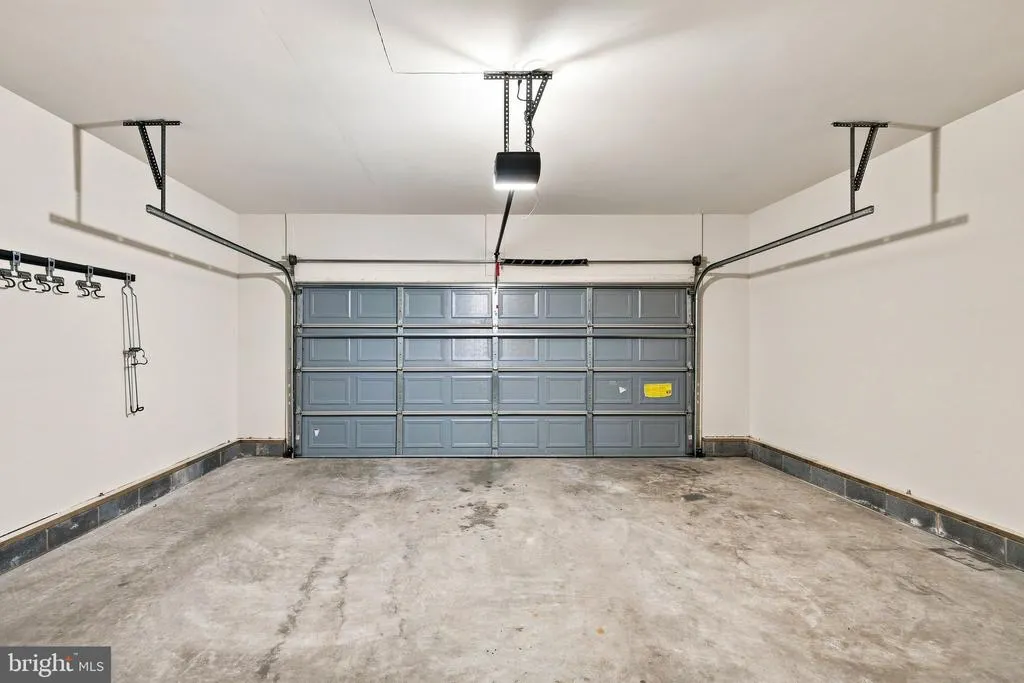
| Garage Spaces | 2.00 |
| Association Fee Includes | Common Area Maintenance,Road Maintenance,Security Gate,Reserve Funds,Management,Snow Removal,Other |
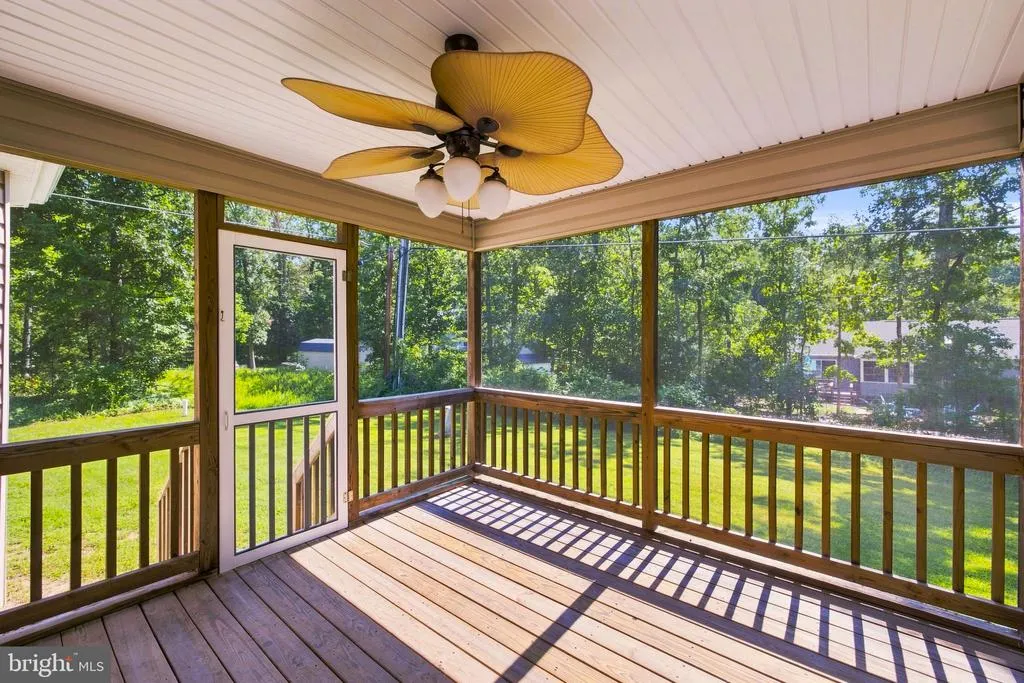
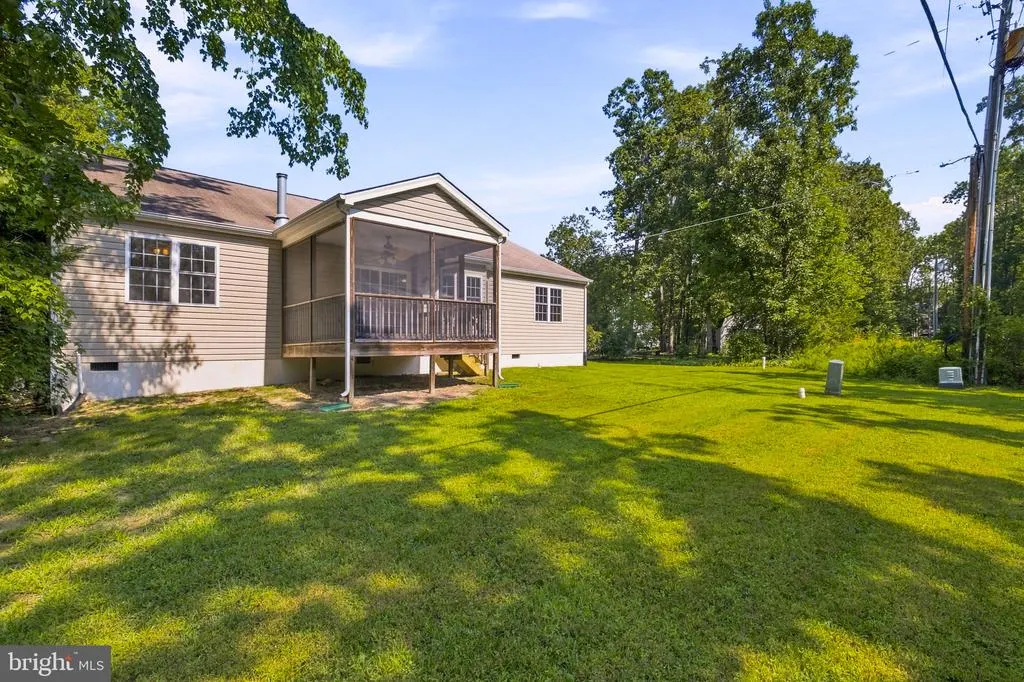
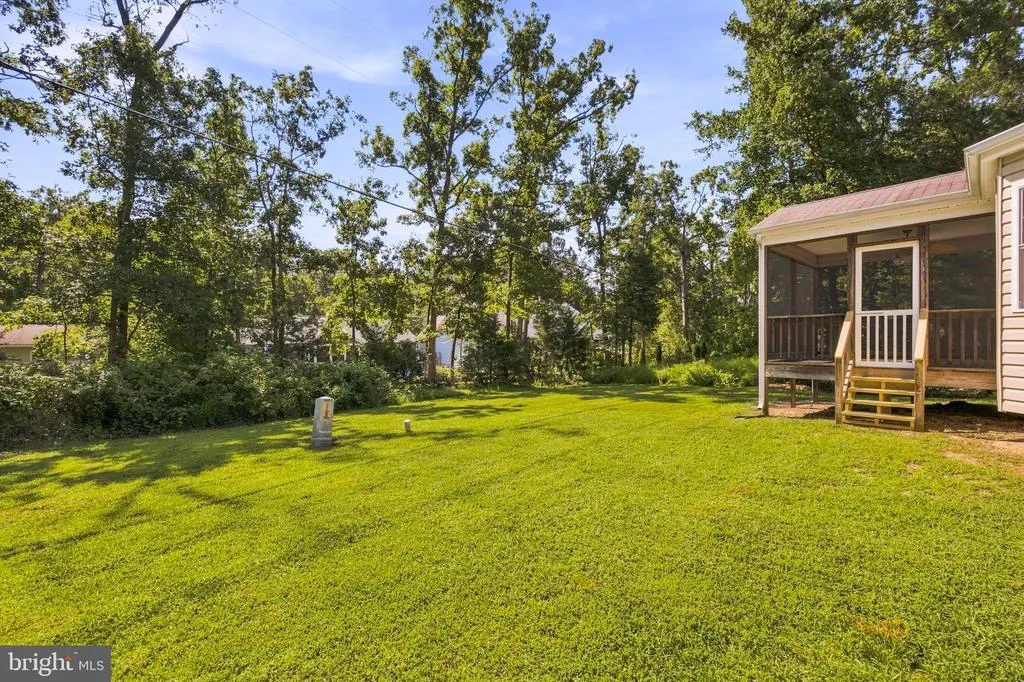
| Patio/Porch Features | Deck(s),Enclosed,Porch(es) |
| Architectural Style | Ranch/Rambler |
| Construction Materials | Blown-In Insulation,CPVC/PVC,Frame,Vinyl Siding,Other |
| School District | ORANGE COUNTY PUBLIC SCHOOLS |
| Year Built | 2004 |
| Levels | 1 |
| Tax Year | 2025 |
| Ownership | Fee Simple |
| Cool Fuel | Electric |
| Accessibility | None |
| Assoc Fee Paid Per | Annually |
| County | ORANGE |
| New Construction | No |
| Property Type | Residential |
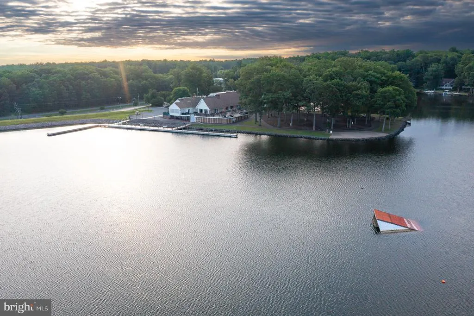
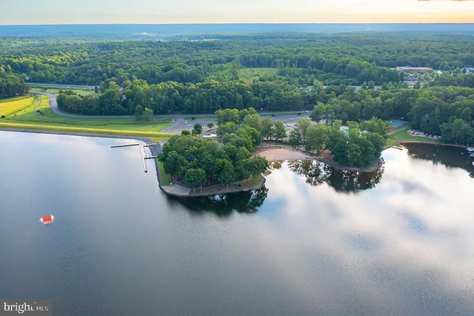
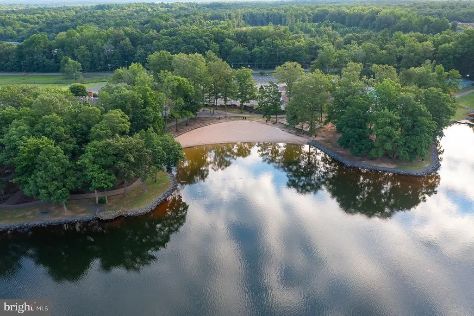
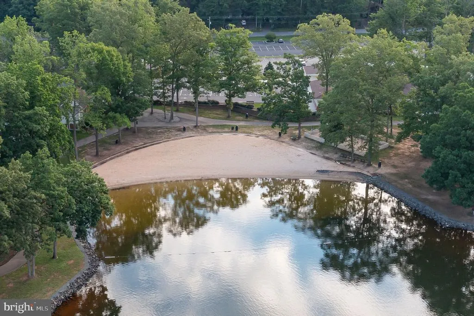
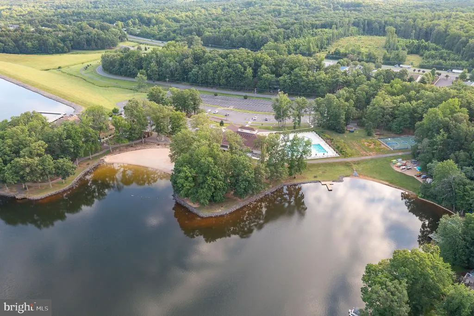
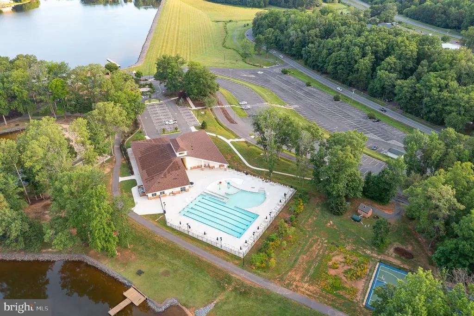
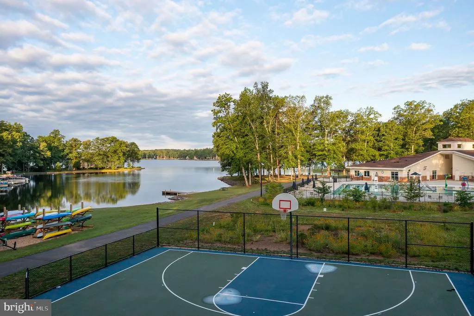
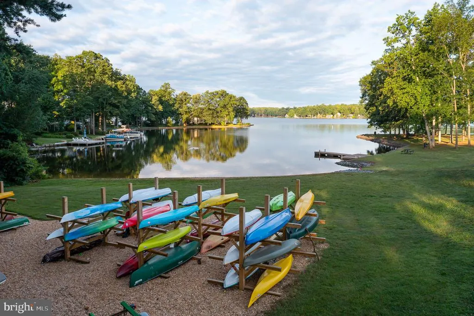
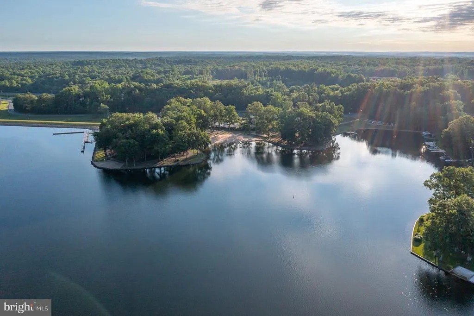
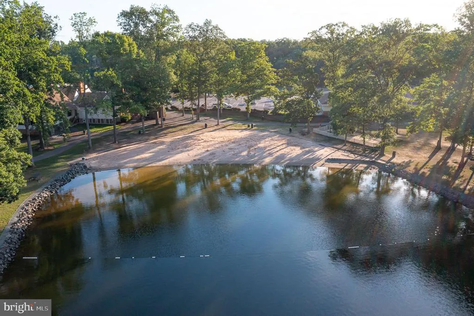
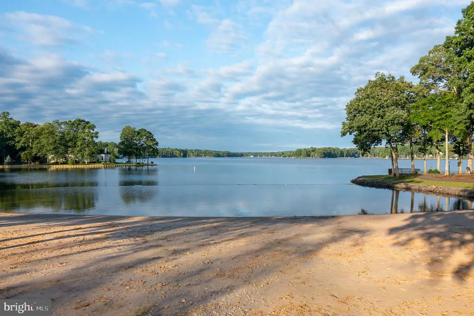
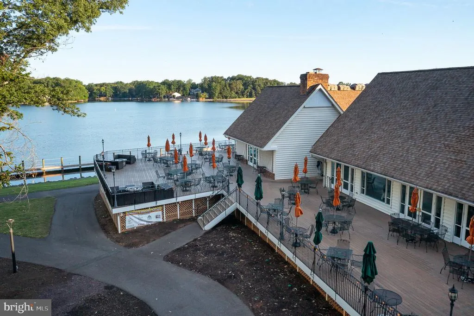
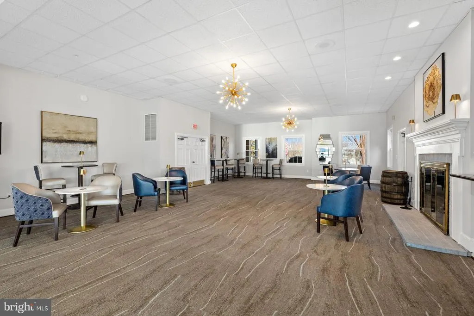
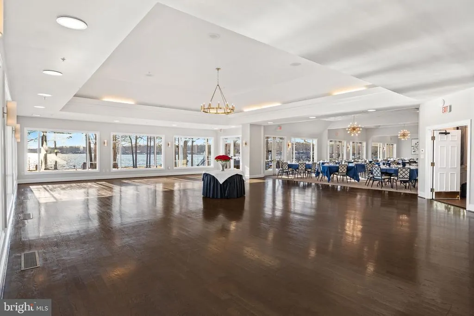
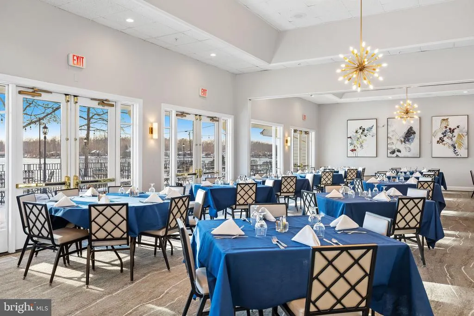
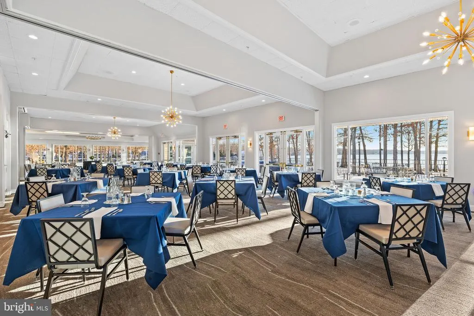
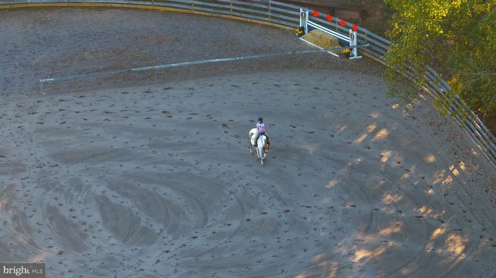
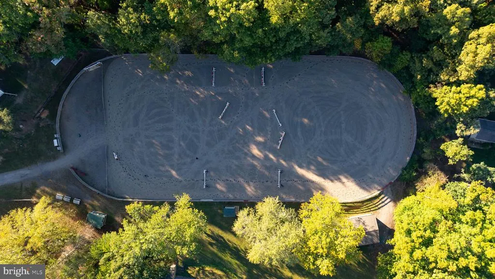
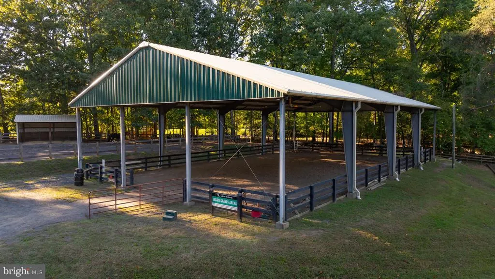
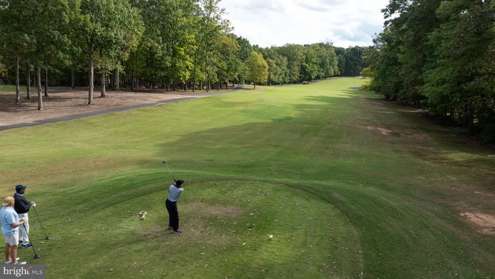
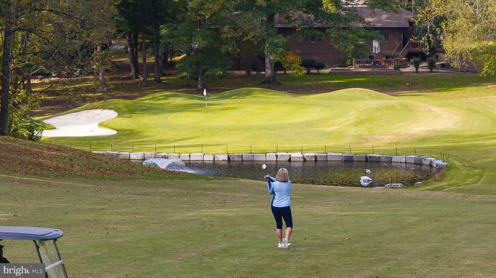
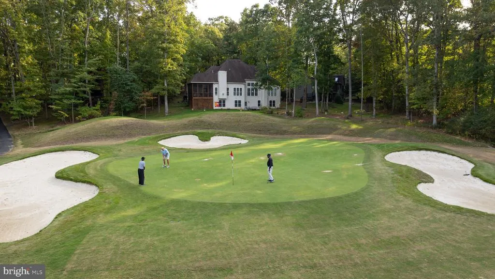
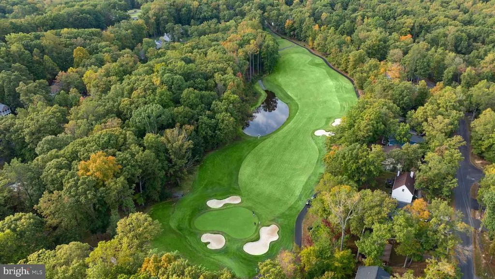
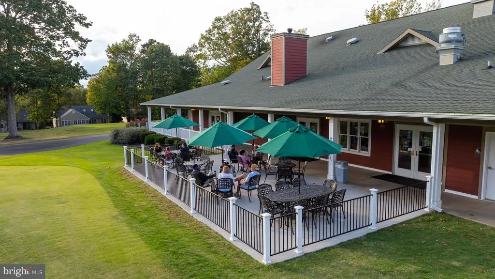
| Association Amenities | Beach,Baseball Field,Basketball Courts,Boat Ramp,Common Grounds,Community Center,Gated Community,Golf Course Membership Available,Jog/Walk Path,Lake,Picnic Area,Pool Mem Avail,Security,Soccer Field,T |
| HOA | Yes |
| Subdivision Name | LAKE OF THE WOODS |
| Garage Y/N | Yes |
| Water Access Y/N | No |
| Other Structures | Above Grade |
| Full Baths | 2 |
| Status | ACTIVE |
| Directions | From the front gate make a Right onto Lakeview Pkwy follow to Right on Yorktown Blvd to home on Left |
| City | LOCUST GROVE |
| Association Name | LAKE OF THE WOODS ASSOCIATION |
| Senior Community Y/N | No |
| Lot Size Units | Square Feet |
| Lot Size Square Feet | 13939.00 |
| Tax Assessed Value | 371800.0 |
| Tax Annual Amount | 2180.0 |
| Home Warranty Y/N | No |
| Property Condition | Excellent |
| Structure Type | Detached |
| Condo/Coop Association fee Y/N | No |
| Bathrooms Full Main Level | 2 |
| Bathrooms Count Main Level | 2.00 |
| Price Per Sq Ft Total AG | 247.4 |
| Acceptable Financing | Cash,Conventional,FHA |
| Historic Y/N | No |
| Lease Considered Y/N | No |
| Vacation Rental Y/N | No |
| Virtual Tour | https://www.zillow.com/view-imx/bb586c45-3c09-4ceb-becf-f37d67bc7c4e?wl=true&setAttribution=mls&initialViewType=pano |
| Total SQFT | 1576 |
| Location Type | Other |
| Standard Status | Active |
| Year Built Source | Assessor |
| Tax Lot | 2770 |
| Association Recreation Fee | No |
Interior Features
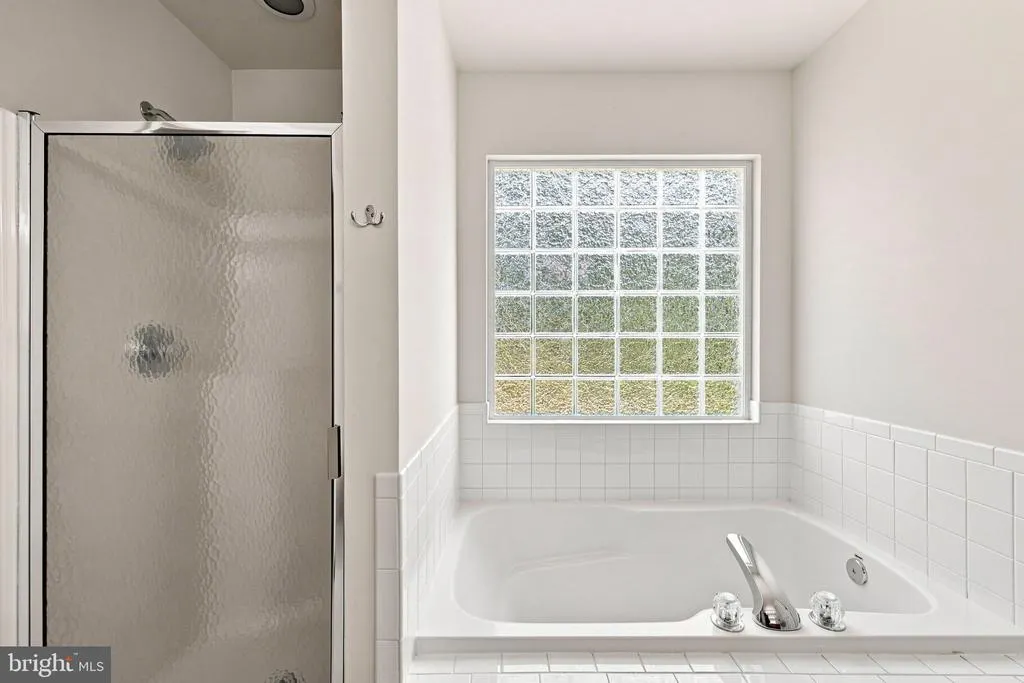
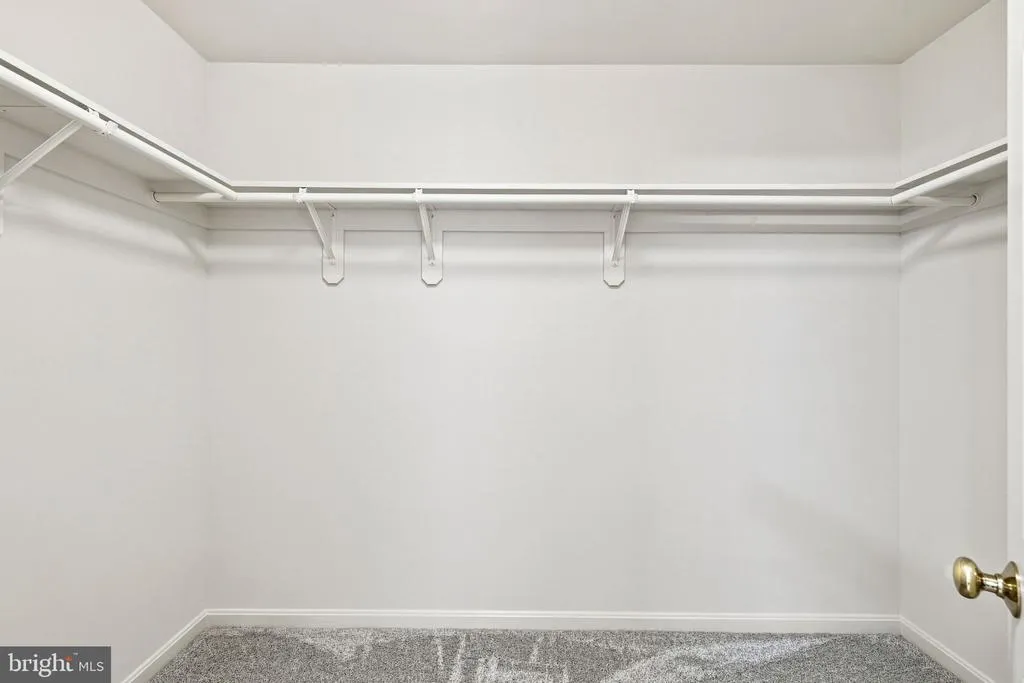
| Interior Amenities | Attic,Bathroom - Soaking Tub,Bathroom - Stall Shower,Bathroom - Tub Shower,Bathroom - Walk-In Shower,Breakfast Area,Carpet,Ceiling Fan(s),Dining Area,Entry Level Bedroom,Family Room Off Kitchen,Floor |
|---|---|
| Heating Fuel | Electric |
| Flooring | Carpet,Luxury Vinyl Plank |
| Total Fireplaces | 1 |
| Fireplace Features | Gas/Propane |
| Hot Water | Electric |
| Total Stories | 1 |
| Basement (Y/N) | No |
| Heating Y/N | Yes |
| Fireplace Y/N | Yes |
| Above Grade Finished Area | 1576 |
| Central Air Y/N | No |
| Total Bedrooms | 3 |
| Main Level Bedrooms | 3 |
| LivingAreaSource | Assessor |
| Laundry Type | Main Floor |
| Above Grade Finished Area Unit Type | Square Feet |
| Total Baths | 2 |
Exterior Features
| Exterior Amenities | Bump-outs,Flood Lights,Sidewalks,Other |
|---|---|
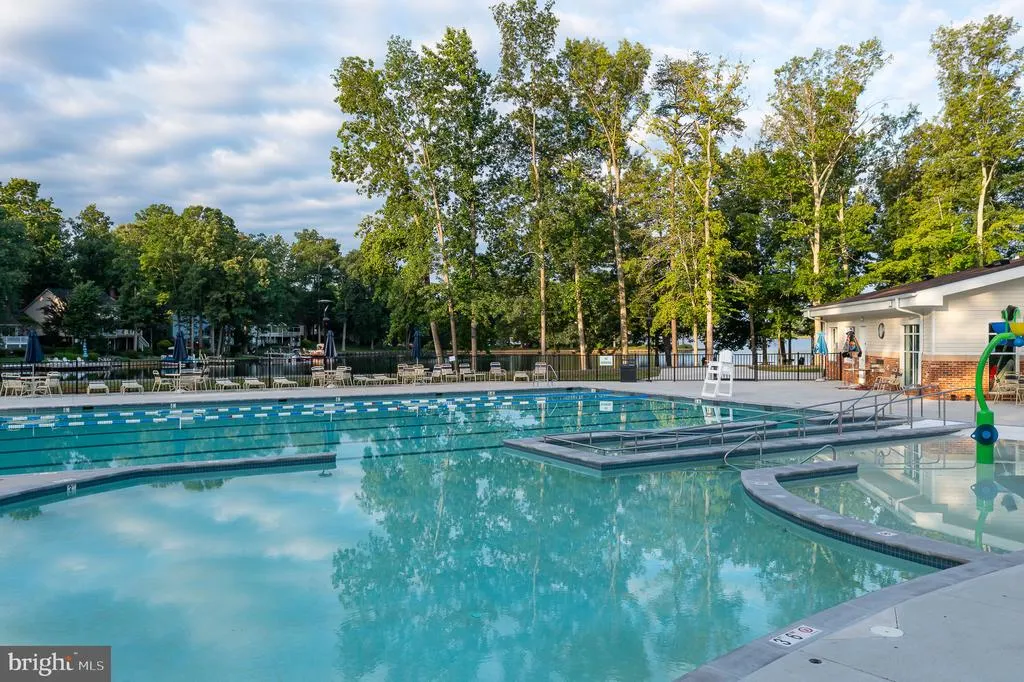
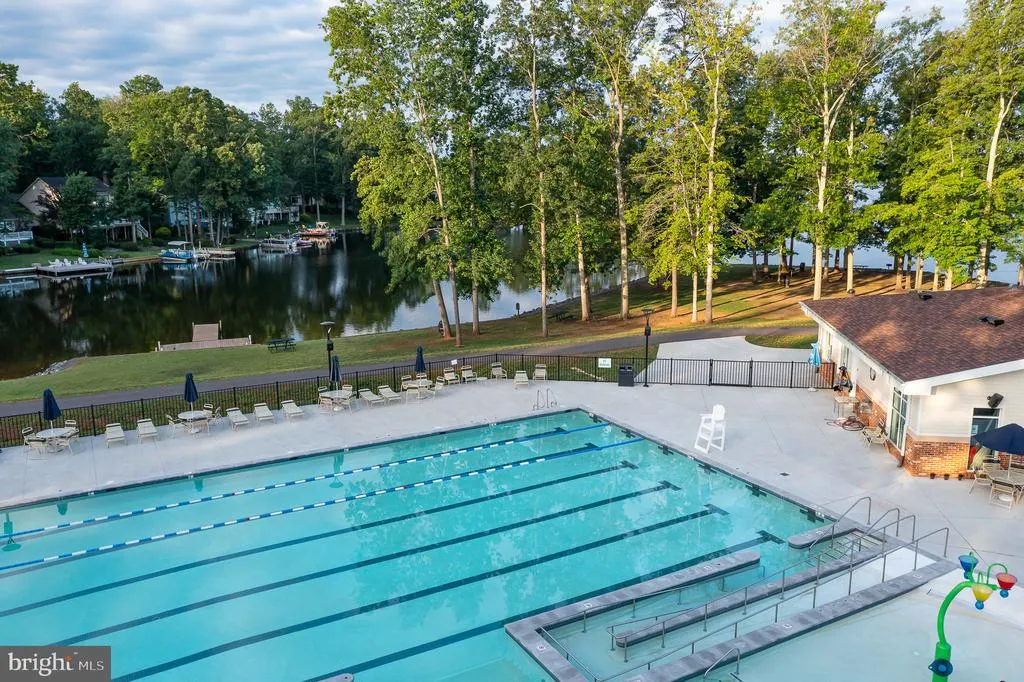
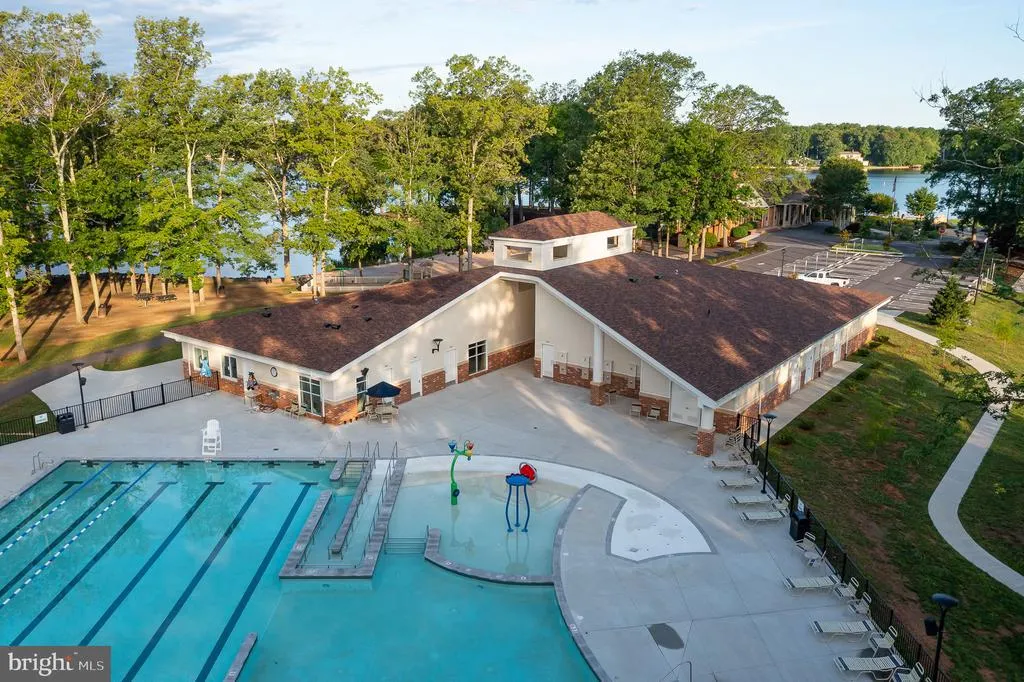
| Pool | Yes - Community |
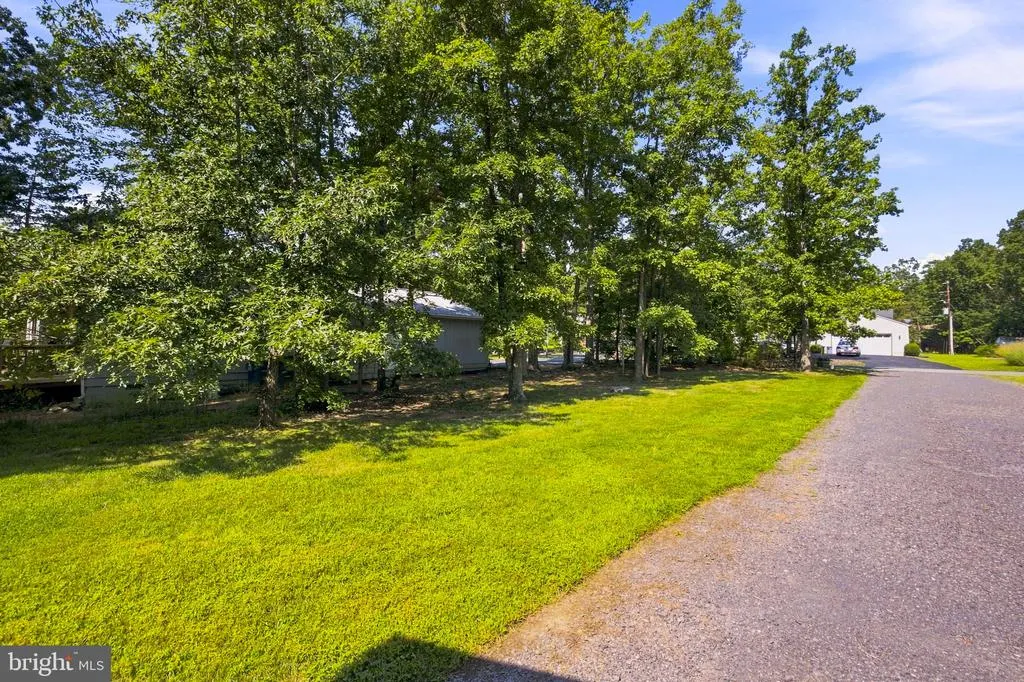
| Parking Features | Gravel Driveway |
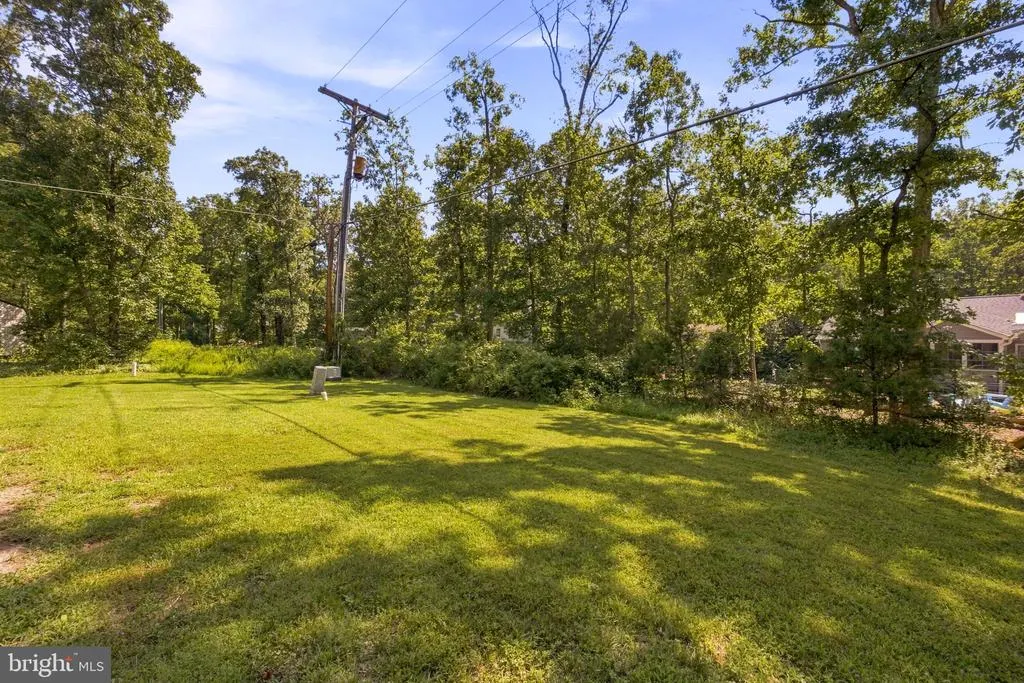
| Lot Features | Level,Partly Wooded,Rear Yard,SideYard(s),Other |
| Water Source | Public |
| Total Parking Spaces | 8 |
| Garage Features | Garage - Front Entry,Inside Access,Oversized,Other |
| Type of Parking | Attached Garage,Driveway,Off Street,Other |
| Foundation Details | Crawl Space |
| Spa | No |
| Water View Y/N | No |
| Lot Size Acres | 0.32 |
| Lot Size Source | Estimated |
| Waterfront Y/N | No |
| Land Assessed Value | 96300.00 |
| Navigable Water Y/N | No |
| Water Oriented Y/N | No |
| # of Attached Garage Spaces | 2 |
Amenities
- Foreclosure
- Views
- Short Sale
- New Construction
- Adult 55+
- Lease To Own
- No HOA Fees
- Furnished
- Primary On Main
- Air Conditioning
- Seller Finance
- Green
- Fixer Upper
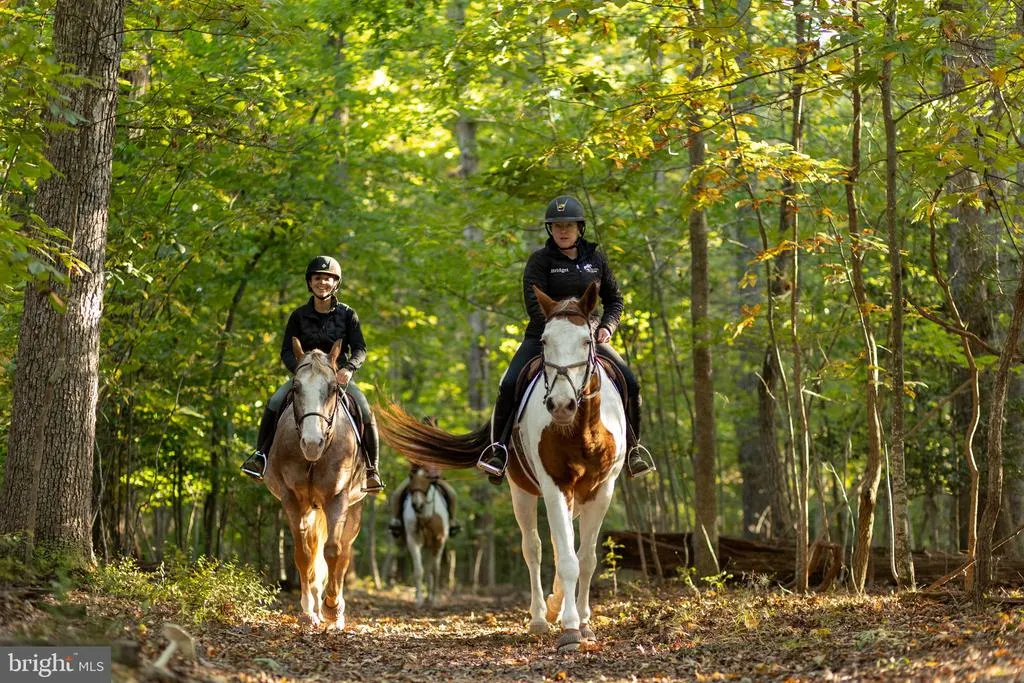
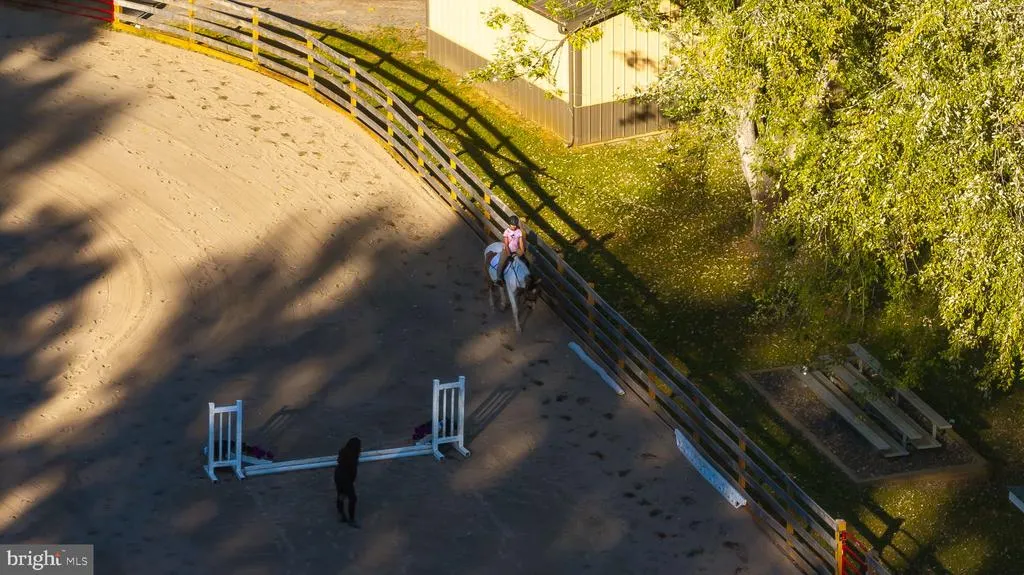
- Horse
- Golf
- Fireplace
- Deck
- Garage
- Basement
- Pool
Property vs Single Family Average in 22508
Price
Taxes
Year Built
 © BRIGHT, All Rights Reserved
