
Views - Golf Course - Primary on Main
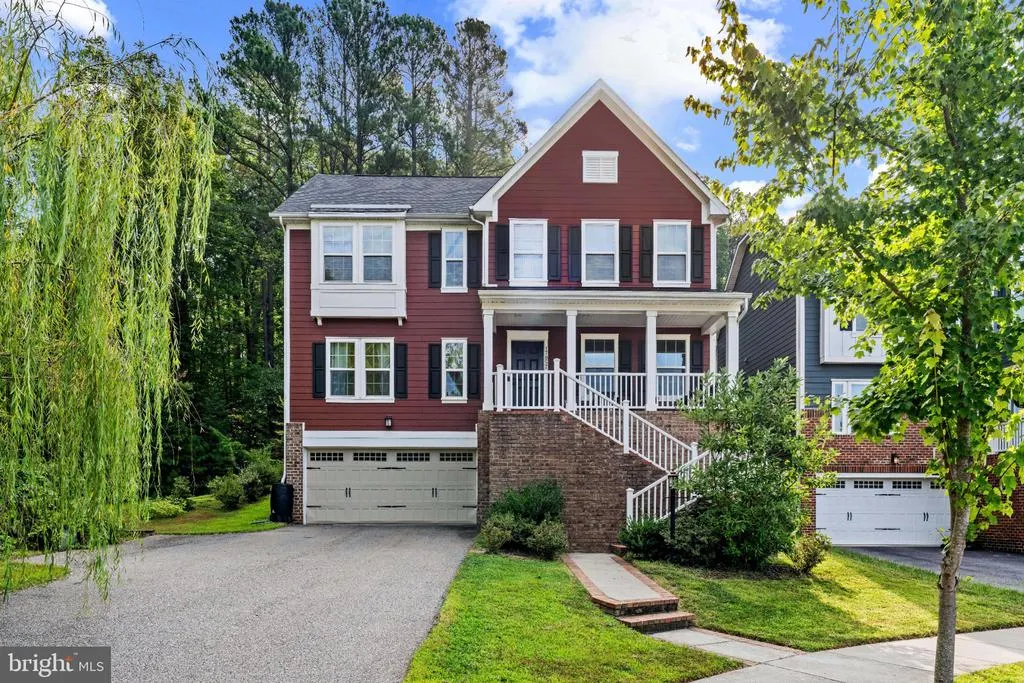
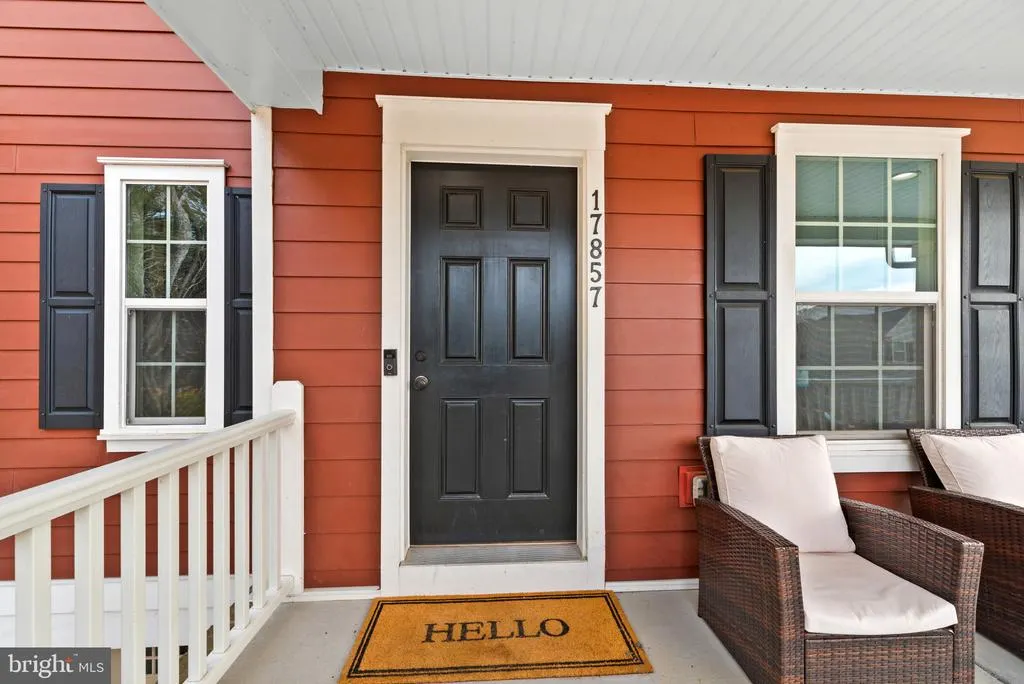
Address
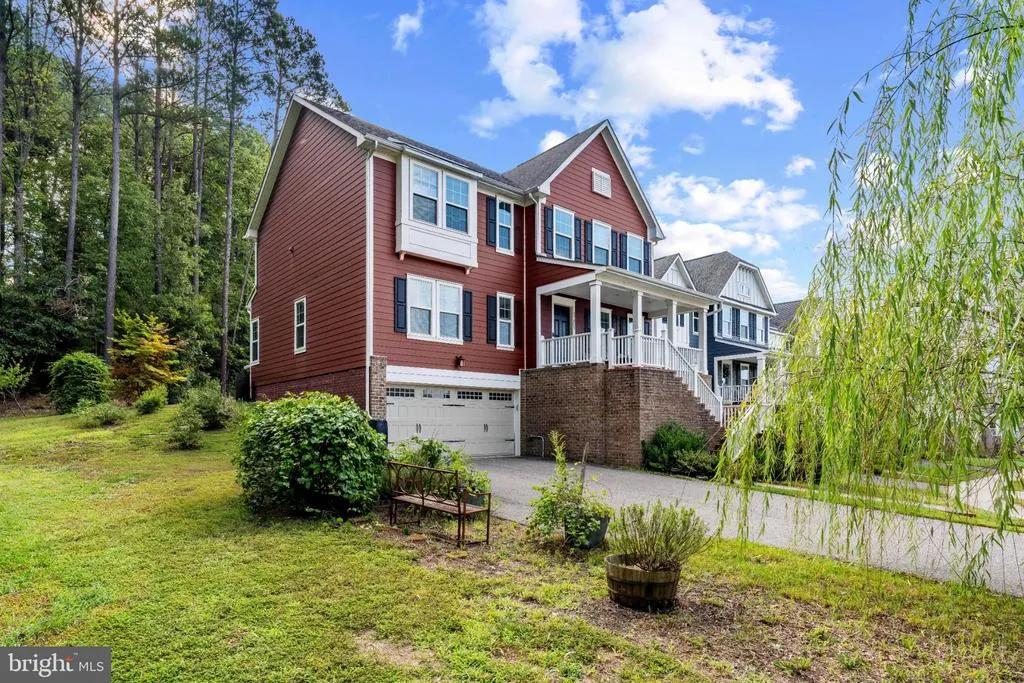
17857 Sugarberry Road, Dumfries, VA
Price
$ 774,999
Property Attributes
- MLS#VAPW2115916
- TypeSingle Family
- Listing Status ACTIVE
- CountyPRINCE WILLIAM
- CityDumfries
- NeighborhoodPotomac Shores
- Zip22026
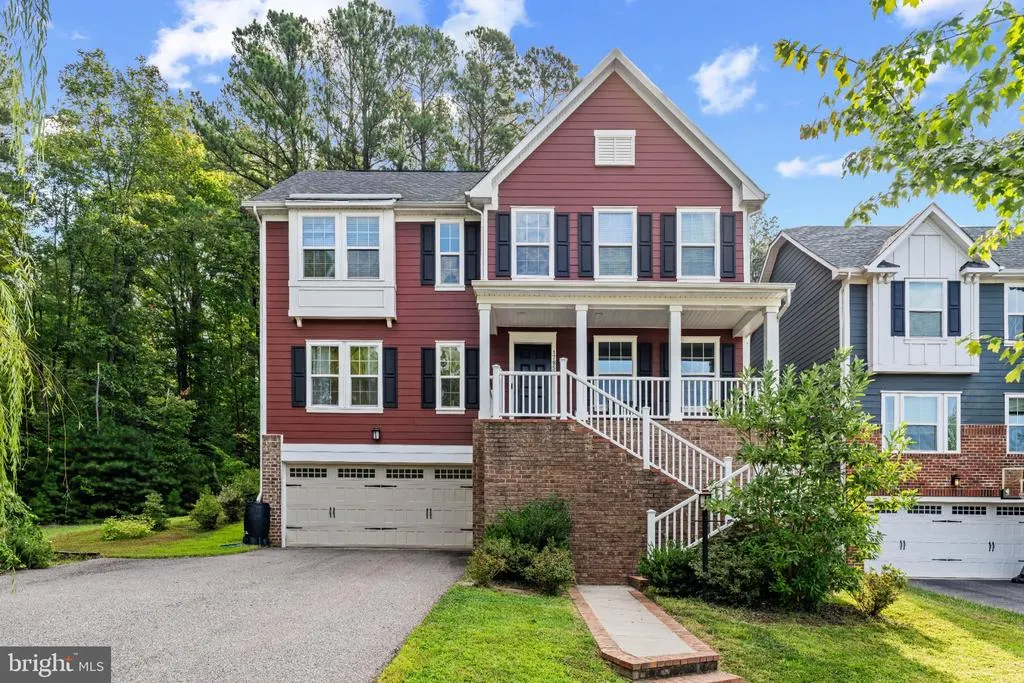
- StyleCraftsman
- Year Built2017
- Taxes$ 7479
- Price$ 774,999
- Bedrooms5
- Full Bathrooms3
- Half Bathrooms1
- Sqr Footage3469
- Lot Size0.15 Acres
Data Source:
Bright MLS
Property Description
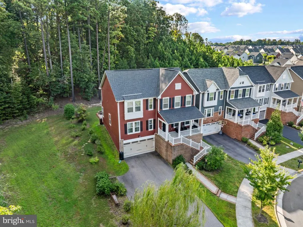
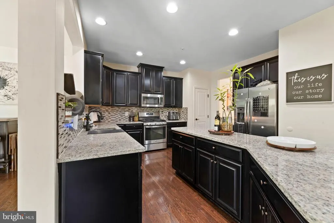
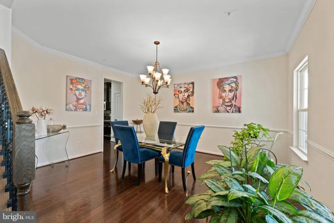
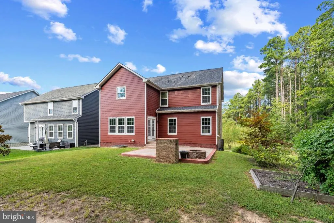
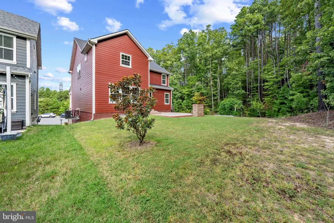
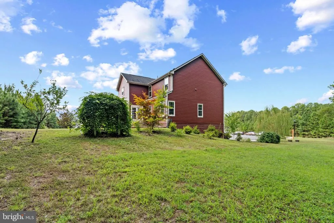
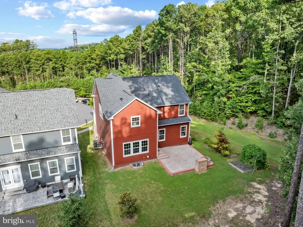
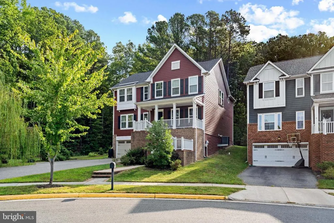
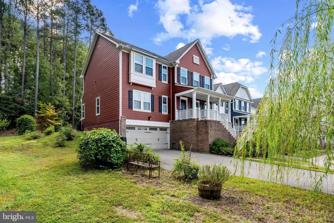
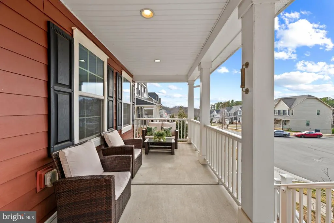
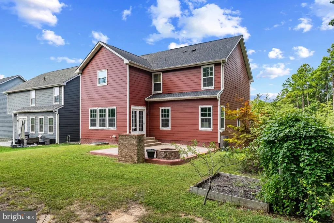
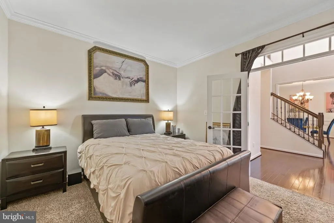
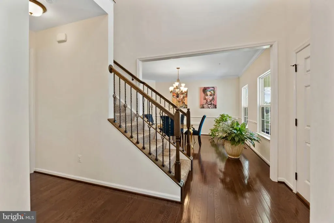
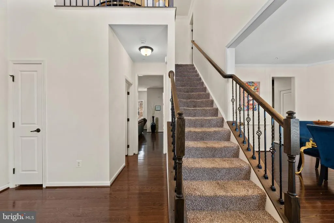
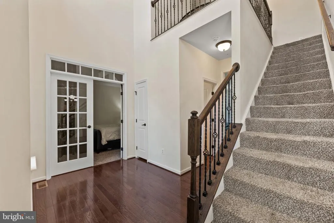
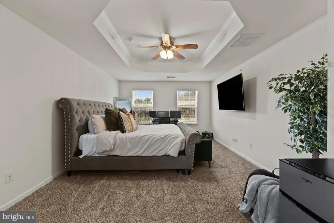
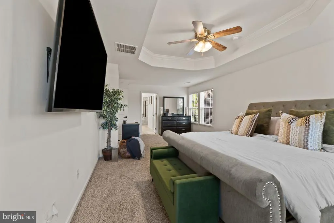
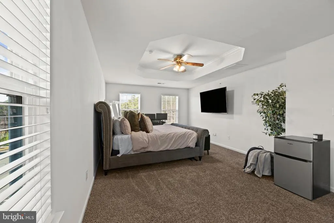
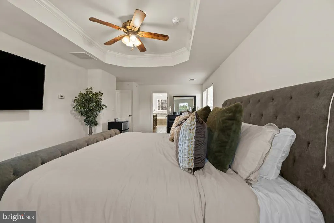
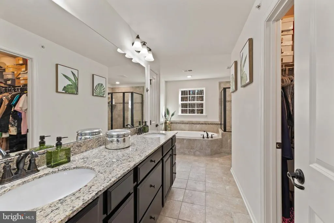
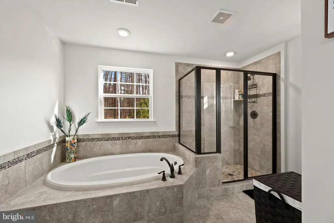
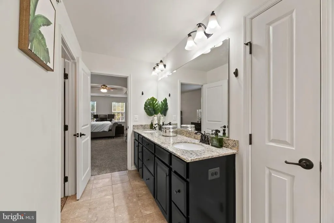
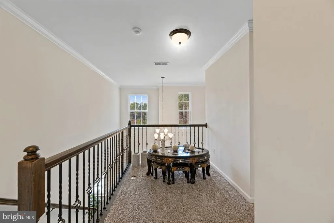
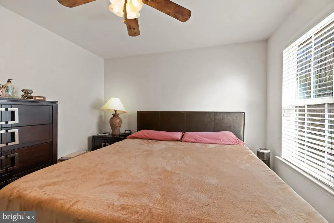
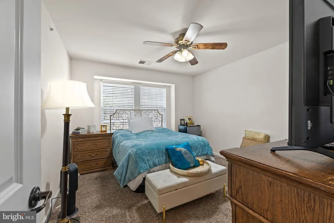
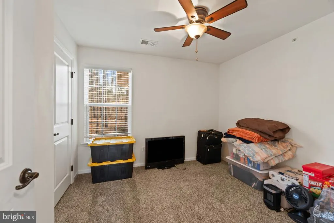
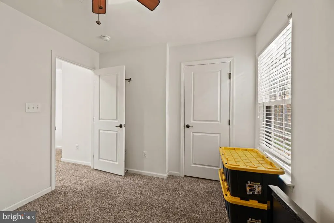
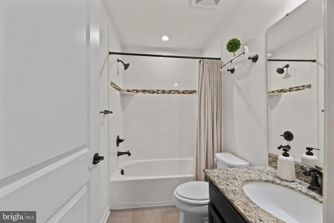
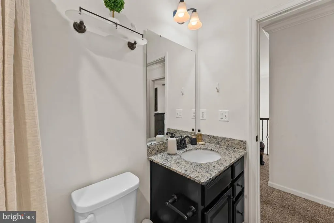
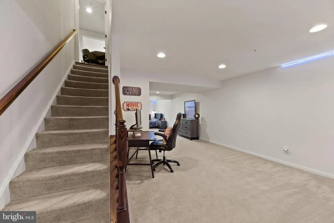
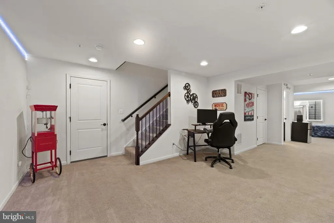
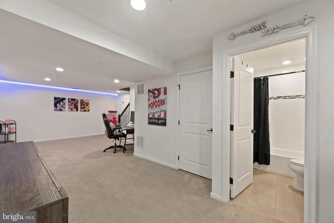
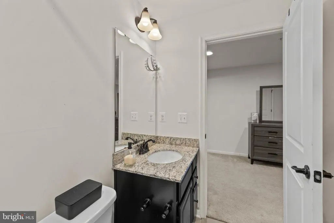
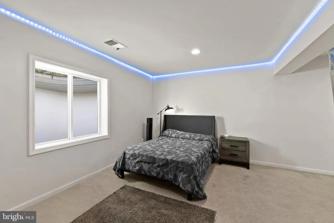
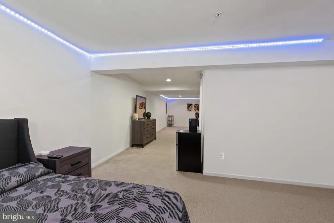
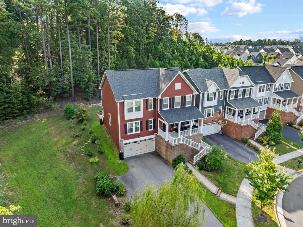
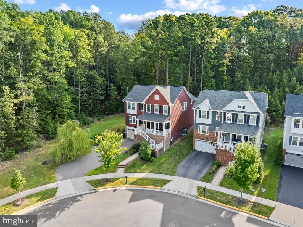
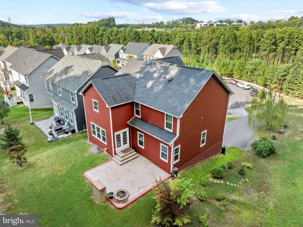
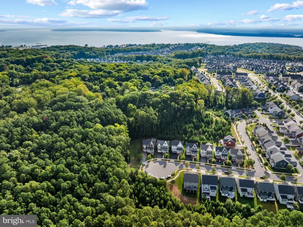
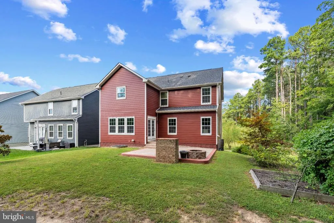
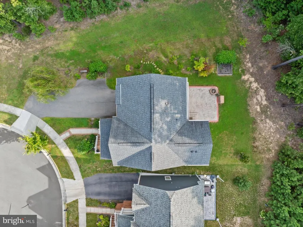
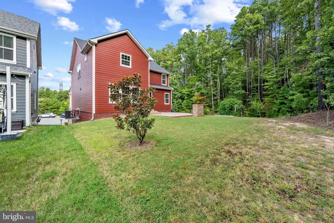
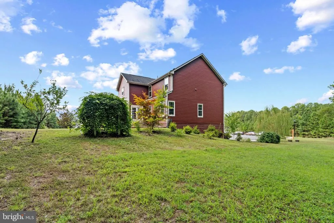
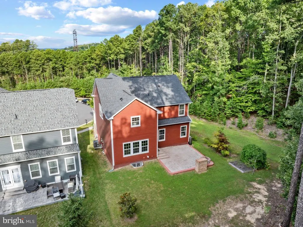
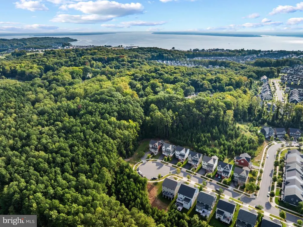
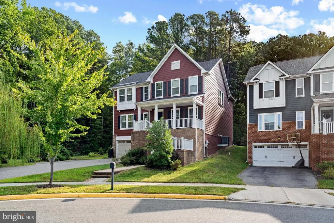
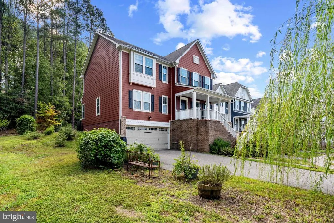
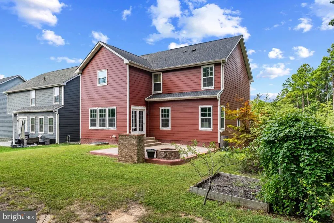
*VA ASSUMABLE LOAN TO ELIGIBLE VETERANS - 2.75%* Tucked away on a quiet culdesac and surrounded by mature trees, this singlefamily home offers exceptional privacy, natural beauty, and everyday convenience. The main level features a spacious gourmet kitchen with granite countertops, stainless steel appliances, abundant prep space, and multiple pantries, opening to a bright sunroom overlooking the wooded backdrop. Additional mainlevel spaces include a generous family room, formal dining room, dedicated home office or optional fifth bedroom, and a wellplaced half bath. Upstairs, youll find four wellproportioned bedrooms, including a refined primary suite with a tray ceiling, two walkin closets, and an ensuite bath appointed with dual vanities, a standing shower, a soaking tub, and a separate water closet. The fully finished basement provides a versatile retreatideal for a game room, media lounge, home gym, or hobby spaceand includes a full bathroom plus direct access to the oversized twocar garage with ample storage. Located in Potomac Shores, one of the regions most desirable masterplanned communities, residents enjoy access to the Jack Nicklaus Signature Golf Course, community clubhouse, fitness center, miles of nature trails, and the future VRE station offering direct connectivity to Washington, DC. The homes private backyard, backing to acres of protected forest, creates a serene setting for morning coffee, weekend gatherings, or quiet evenings at home. *Note* This home is currently occupied by tenants until 10/31/2026.
| High School |
|---|
| Potomac High School |
| Price History | |
|---|---|
| 9/3/2026 | Listed $774,999 |
General Features
| Living Area | 3469 |
|---|---|
| Sewer | Public Sewer |
| Heating | Forced Air |
| Cooling | Central A/C |
| Possession | Subject to Existing Lease |
| Roof | Asphalt,Shingle |
| Appliances | Built-In Microwave,Dryer,Dishwasher,Washer,Water Heater,Stove |
| Zoning | PMR |
| HOA Fee | 200.00 |
| Garage Spaces | 2.00 |
| Association Fee Includes | Common Area Maintenance,Gas,High Speed Internet,Pier/Dock Maintenance,Pool(s),Recreation Facility,Road Maintenance,Snow Removal,Trash |
| Architectural Style | Craftsman |
| Security Features | Electric Alarm |
| Construction Materials | HardiPlank Type |
| School District | PRINCE WILLIAM COUNTY PUBLIC SCHOOLS |
| Year Built | 2017 |
| View | Trees/Woods |
| Levels | 2 |
| Other Fees | 1300.00 |
| Tax Year | 2022 |
| Ownership | Fee Simple |
| Cool Fuel | Electric |
| Section | 1 |
| Accessibility | None |
| Assoc Fee Paid Per | Monthly |
| County | PRINCE WILLIAM |
| New Construction | No |
| Property Type | Residential |
| Association Amenities | Basketball Courts,Club House,Common Grounds,Community Center,Dog Park,Fitness Center,Golf Course Membership Available,Jog/Walk Path,Meeting Room,Tennis Courts,Tot Lots/Playground,Pool - Outdoor |
| HOA | Yes |
| Subdivision Name | POTOMAC SHORES |
| Facing Direction | West |
| Garage Y/N | Yes |
| Water Access Y/N | No |
| Other Structures | Above Grade,Below Grade |
| Full Baths | 3 |
| Status | ACTIVE |
| Directions | Off of River Heritage Blvd,Sugarberry Rd is ONE WAY. Go past Sugarberry,then turn Left on River Birch Rd,then right on Sugarberry. |
| City | DUMFRIES |
| Disclosures | Prop Disclaimer,Subject to Condo/HOA Docs,Under Lease |
| Other Fees Frequency | Semi-Annually |
| Association Name | POTOMAC SHORES |
| Senior Community Y/N | No |
| Lot Size Units | Square Feet |
| Lot Size Square Feet | 6459.00 |
| Tax Assessed Value | 707800.0 |
| Tax Annual Amount | 7479.0 |
| Home Warranty Y/N | No |
| Structure Type | Detached |
| Condo/Coop Association fee Y/N | No |
| Bathrooms Count Main Level | 1.00 |
| Price Per Sq Ft Total AG | 279.88 |
| Acceptable Financing | Assumption,Cash,Conventional,VA |
| Historic Y/N | No |
| Lease Considered Y/N | No |
| Vacation Rental Y/N | No |
| Virtual Tour | https://www.zillow.com/view-imx/601d2ca4-bcfd-42a5-8385-43aded67e9ad?initialViewType=pano&utm_source=dashboard |
| Total SQFT | 4169 |
| Standard Status | Active |
| Year Built Source | Estimated |
| Tax Lot | 9 |
Interior Features
| Interior Amenities | Bathroom - Soaking Tub,Bathroom - Walk-In Shower,Breakfast Area,Ceiling Fan(s),Dining Area,Family Room Off Kitchen,Formal/Separate Dining Room,Kitchen - Island,Primary Bath(s),Recessed Lighting,Sound |
|---|---|
| Heating Fuel | Natural Gas |
| Basement | Other,Daylight,Partial,Front Entrance,Garage Access,Fully Finished |
| Hot Water | Natural Gas |
| Basement (Y/N) | Yes |
| Heating Y/N | Yes |
| Above Grade Finished Area | 2769 |
| Half Baths | 1 |
| Central Air Y/N | Yes |
| Total Bedrooms | 5 |
| Below Grade Finished Area | 700 |
| Room Type | Living Room,Dining Room,Kitchen,Den,Basement,Foyer,Breakfast Room,Laundry,Utility Room |
| Main Level Bedrooms | 1 |
| Below Grade Finished Area Unit Type | Square Feet |
| LivingAreaSource | Estimated |
| Below Grade Unfin Area Units | Square Feet |
| Below Grade Unfin SQFT | 700 |
| Below Grade Unfin SQFT Source | Estimated |
| Below Grade Finished Area Source | Estimated |
| Bedrooms Count All Upper Levels | 4 |
| Bedrooms Count Upper Level 1 | 4 |
| Bathrooms Half Main Level | 1 |
| Bathrooms Full Upper Level 1 | 2 |
| Bathrooms Full Lower Level 1 | 1 |
| Bathrooms Full All Upper Levels | 2 |
| Bathrooms Full All Lower Levels | 1 |
| Bathrooms Count Upper Level 1 | 2.00 |
| Bathrooms Count Lower Level 1 | 1.00 |
| Bathrooms Count All Upper Levels | 2 |
| Bathrooms Count All Lower Levels | 1 |
| Above Grade Finished Area Source | Estimated |
| Above Grade Finished Area Unit Type | Square Feet |
| Total Baths | 4 |
Exterior Features
| Exterior Amenities | Extensive Hardscape,Gutter System,Sidewalks |
|---|---|
| Pool | Yes - Community |
| Lot Features | Backs to Trees,Cul-de-sac,SideYard(s) |
| Water Source | Public |
| Total Parking Spaces | 6 |
| Garage Features | Basement Garage,Garage - Front Entry,Oversized |
| Type of Parking | Driveway,Off Street,Attached Garage |
| Land Use Code | 131 |
| Foundation Details | Other |
| Water View Y/N | No |
| Lot Size Acres | 0.15 |
| Lot Size Source | Estimated |
| Waterfront Y/N | No |
| Land Assessed Value | 262700.00 |
| Navigable Water Y/N | No |
| Water Oriented Y/N | No |
| # of Attached Garage Spaces | 2 |
Room Details
| Room | Dimensions | Level | Flooring | Details |
|---|---|---|---|---|
| Basement | Lower 1 | |||
| Breakfast Room | Main | |||
| Den | Lower 1 | |||
| Dining Room | Main | |||
| Foyer | Main | |||
| Kitchen | Main | |||
| Laundry | Upper 1 | |||
| Living Room | Main | |||
| Utility Room | Lower 1 |
Amenities
- Foreclosure
- Views
- Short Sale
- New Construction
- Adult 55+
- Lease To Own
- No HOA Fees
- Furnished
- Primary On Main
- Air Conditioning
- Seller Finance
- Green
- Fixer Upper
- Horse
- Golf
- Fireplace
- Deck
- Garage
- Basement
- Pool
Property vs Single Family Average in 22026
Price
Taxes
Year Built
Visits
 © BRIGHT, All Rights Reserved
