





Address
2036 Jennings Street, Woodbridge, VA
Price
$ 749,950
Property Attributes
- MLS#VAPW2127300
- TypeSingle Family
- Listing Status ACTIVE
- CountyPRINCE WILLIAM
- CityWoodbridge
- NeighborhoodNewport Estates
- Zip22191
- StyleColonial
- Year Built1999
- Taxes$ 6228
- Price$ 749,950
- Bedrooms4
- Full Bathrooms3
- Half Bathrooms1
- Sqr Footage2706
- Lot Size0.33 Acres
Data Source:
Bright MLS
Property Description
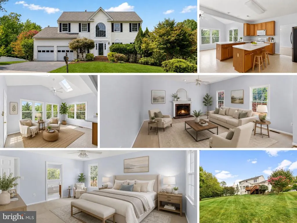
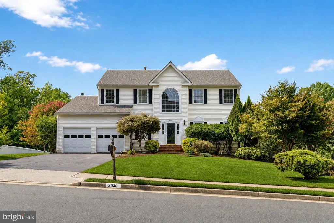
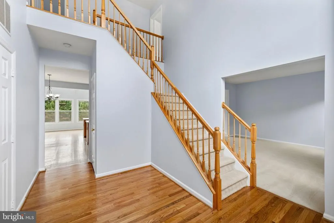
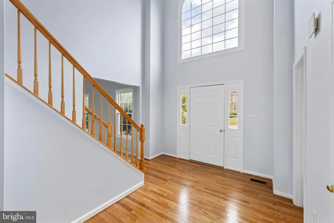
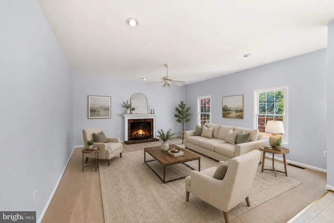
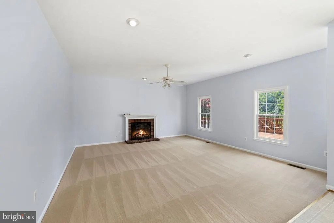
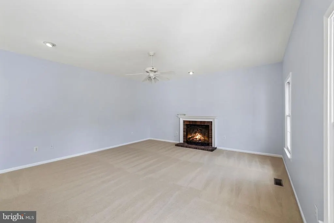
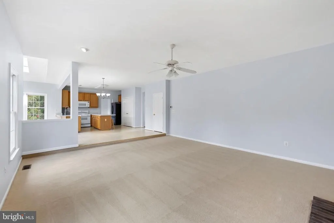
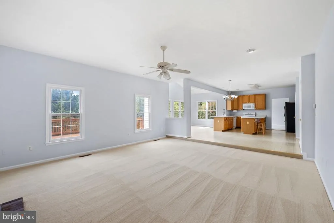
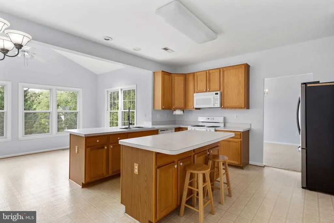
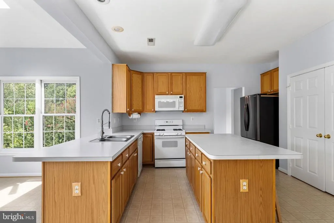
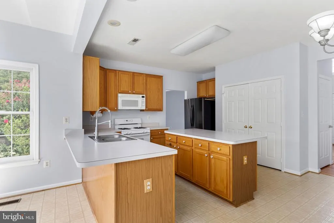
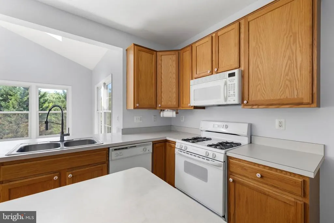
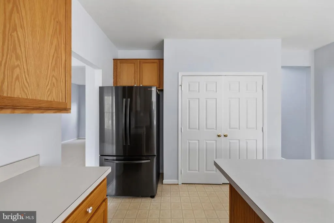
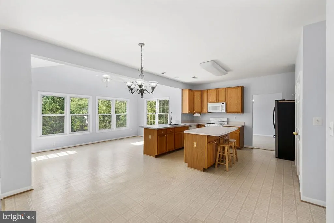
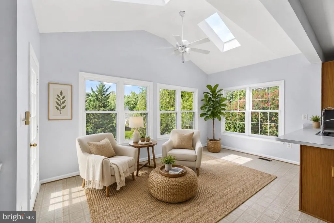
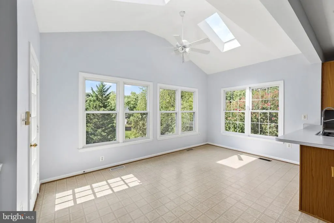
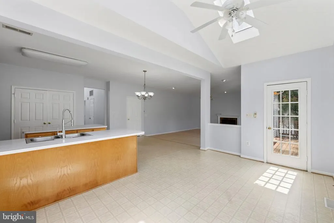
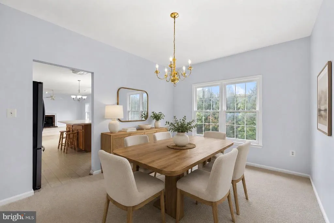
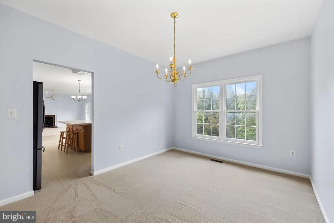
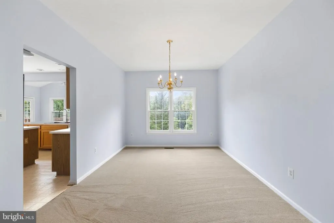
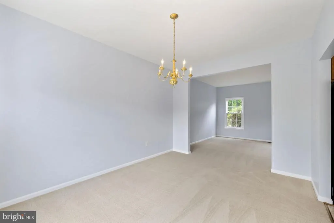
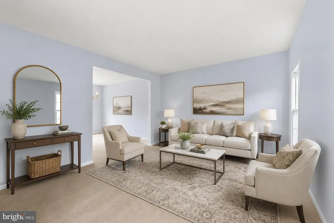
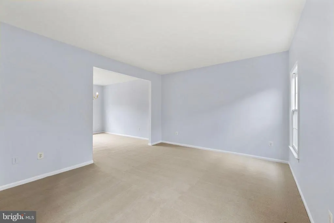
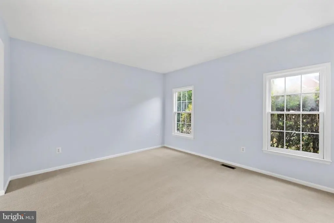
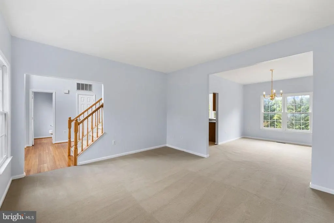
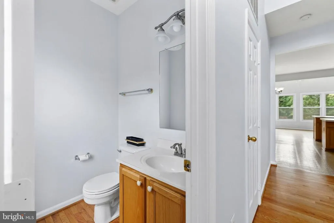
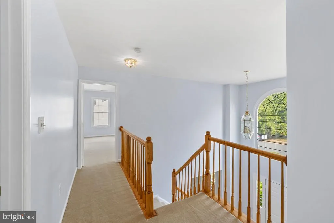
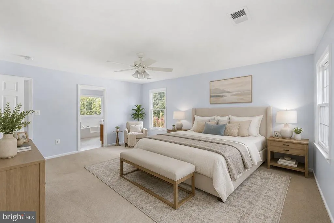
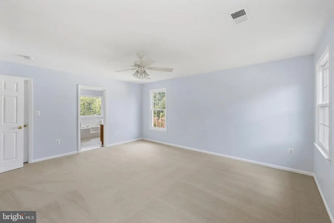
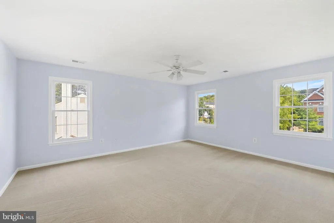
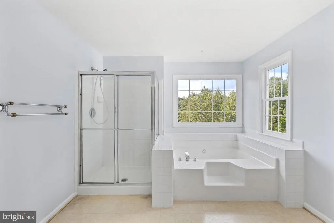
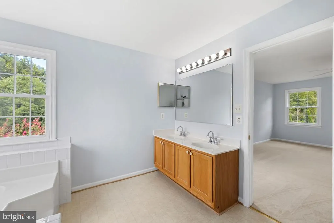
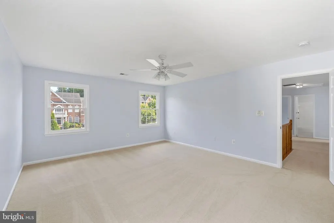
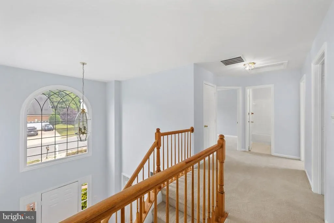
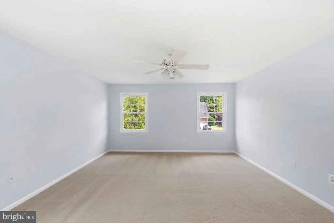
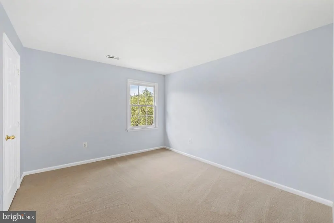
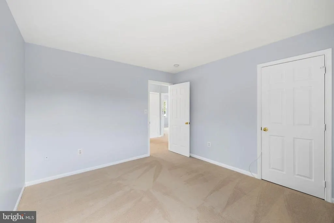
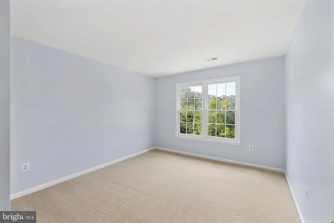
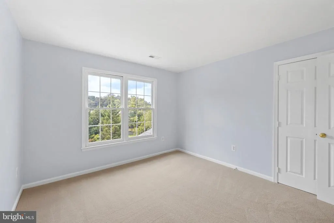
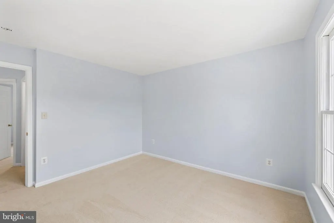
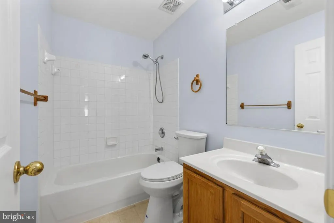
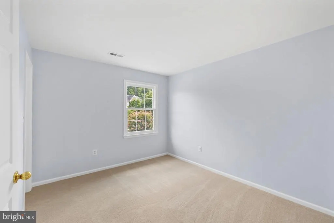
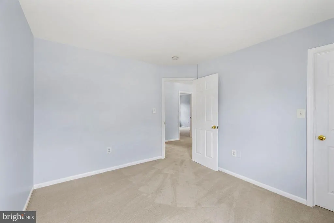
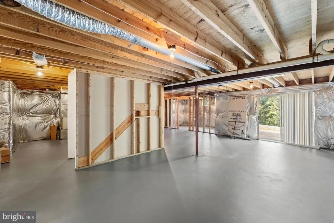
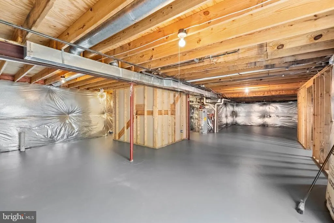
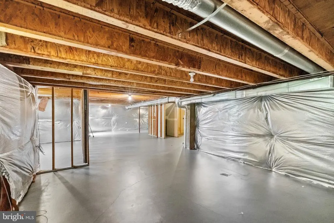
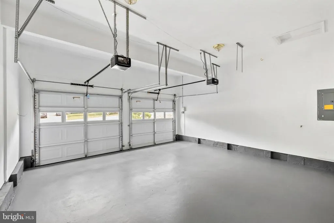
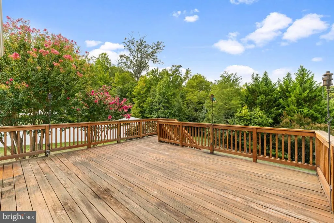
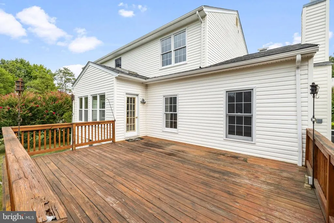
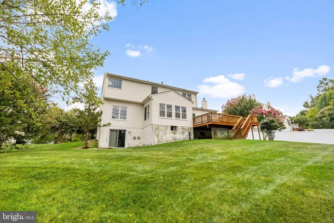
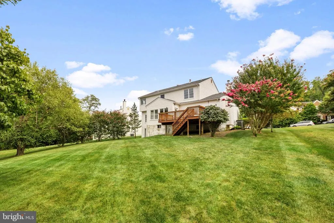
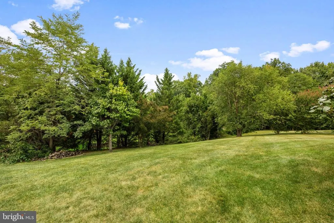
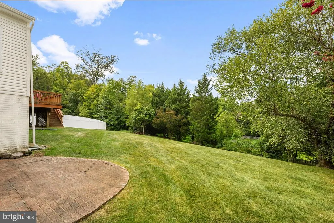
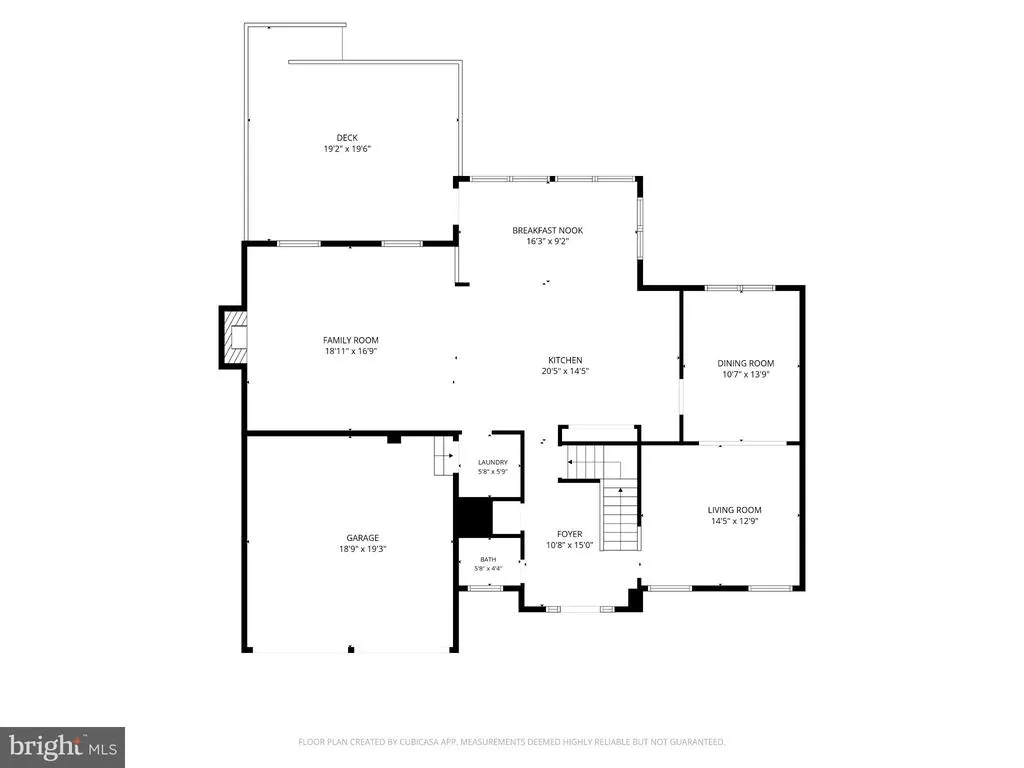
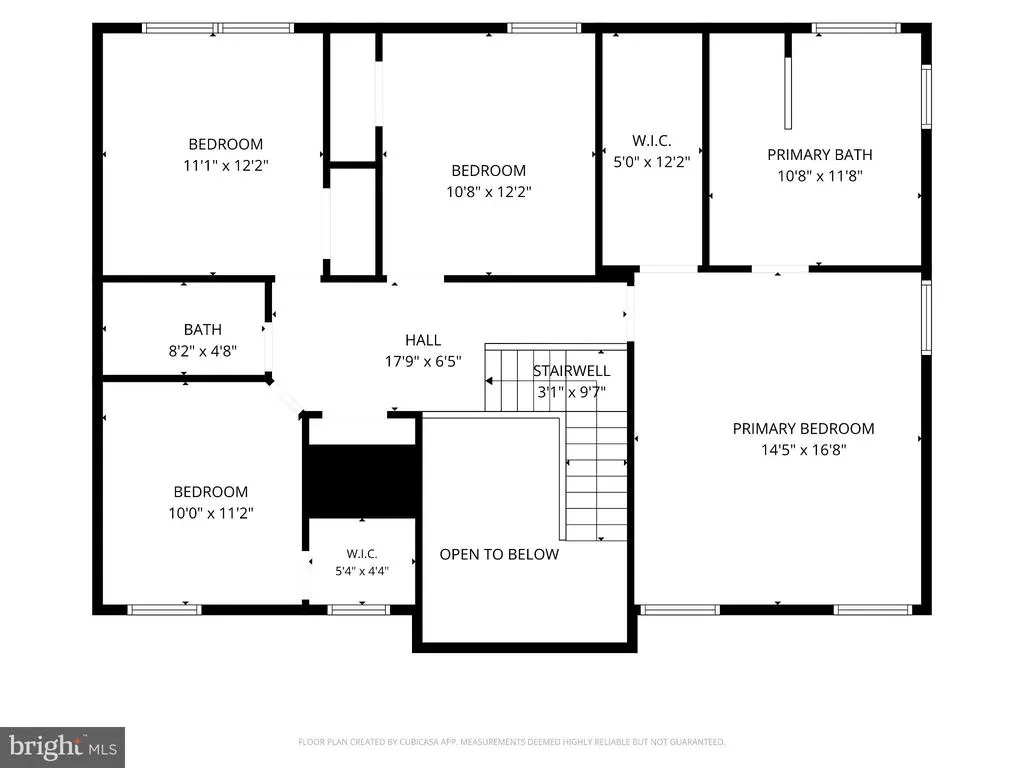
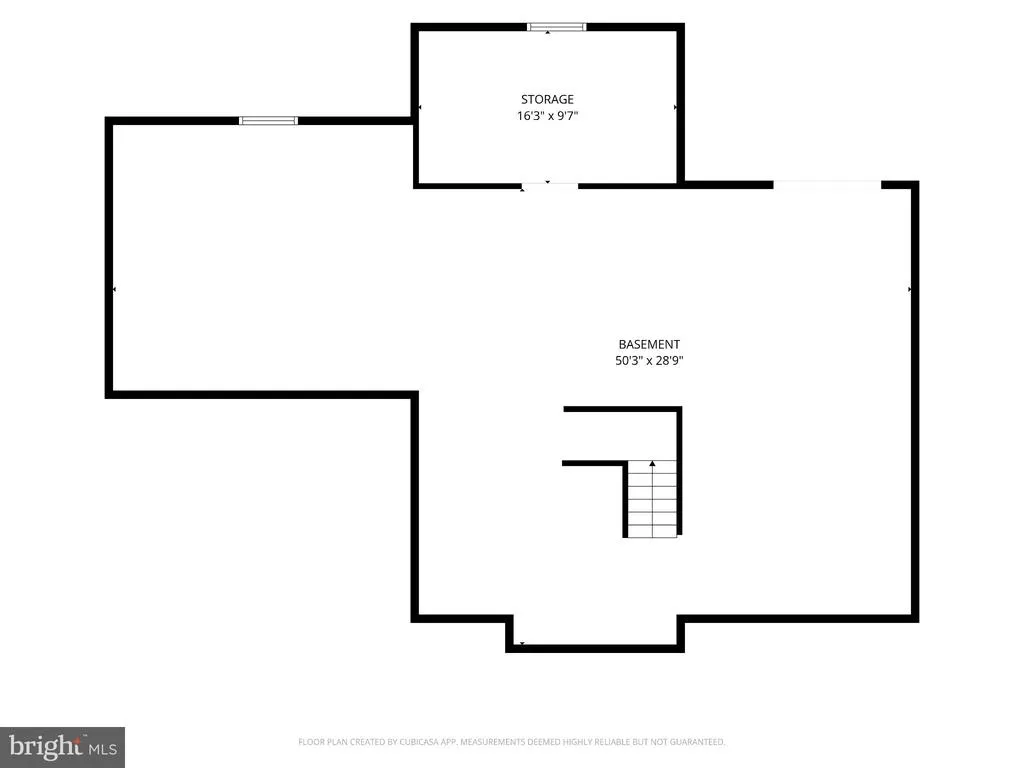
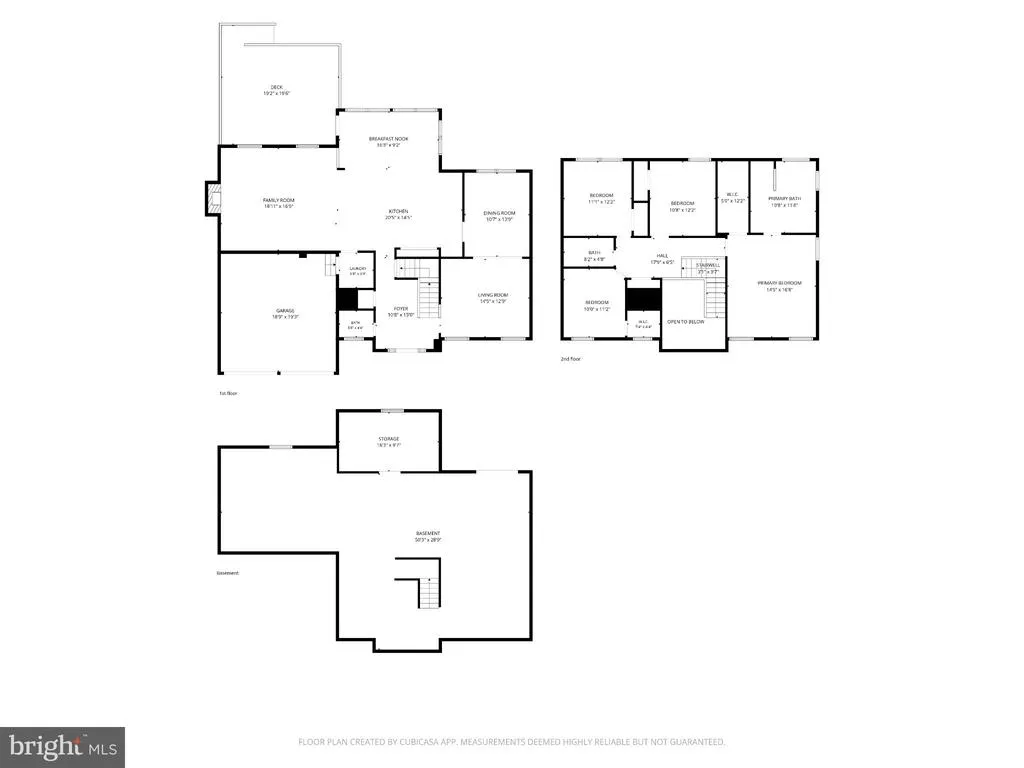
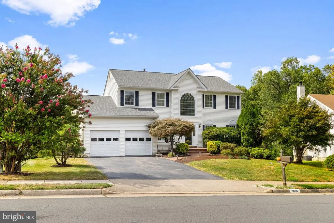
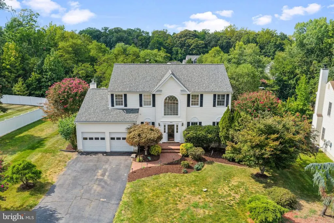
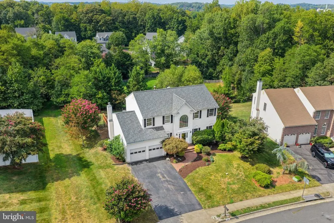
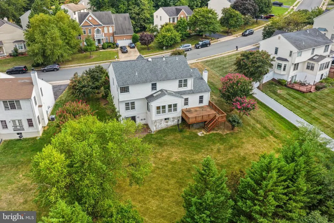
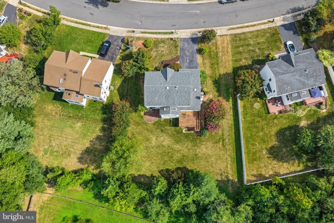
Spacious & Stunning 3-Level Colonial in Woodbridge! Welcome home to 2036 Jennings St, a stunning Colonial offering over 4,150 sq. ft. of beautifully refreshed living space with major peace-of-mind updates already taken care of. Designed for both seamless daily living and effortless entertaining, this residence blends open-concept gathering spaces with thoughtful private retreats. Warm natural light fills the home, highlighting the freshly refinished foyer, elegant architectural details, and bright morning room. Outside, your private backyard oasis offers a serene escape, while the framed walkout basement presents endless potential to create a tailored home office, media room, or guest suite. System & Component Ages at a Glance Roof: New in 2020 (6 years old) HVAC: 7 years old Water Heater: 7 years old Microwave: 6 years old Morning Room Windows: 5 years old Washer & Dryer: 4 years old Brand-New Additions: Refrigerator, carpet, fresh paint, garage door, faucets throughout, and refinished foyer, railings, and front door Key Highlights & Features Main Level Living: Light-filled morning room perfect for morning coffee, plus an updated kitchen ready for cooking and entertaining. Generous Upper Level: Four spacious bedrooms and well-appointed baths for ultimate family and guest comfort. Expanded Outdoor Space: Large, private backyard leading to a quiet outdoor retreat. Flexible Walkout Basement: Opens directly to a patio and is framed for a private office, plumbed for a full bath, and ready for your custom finishes. Turn-key and ready for its next owner. Schedule your private tour today!
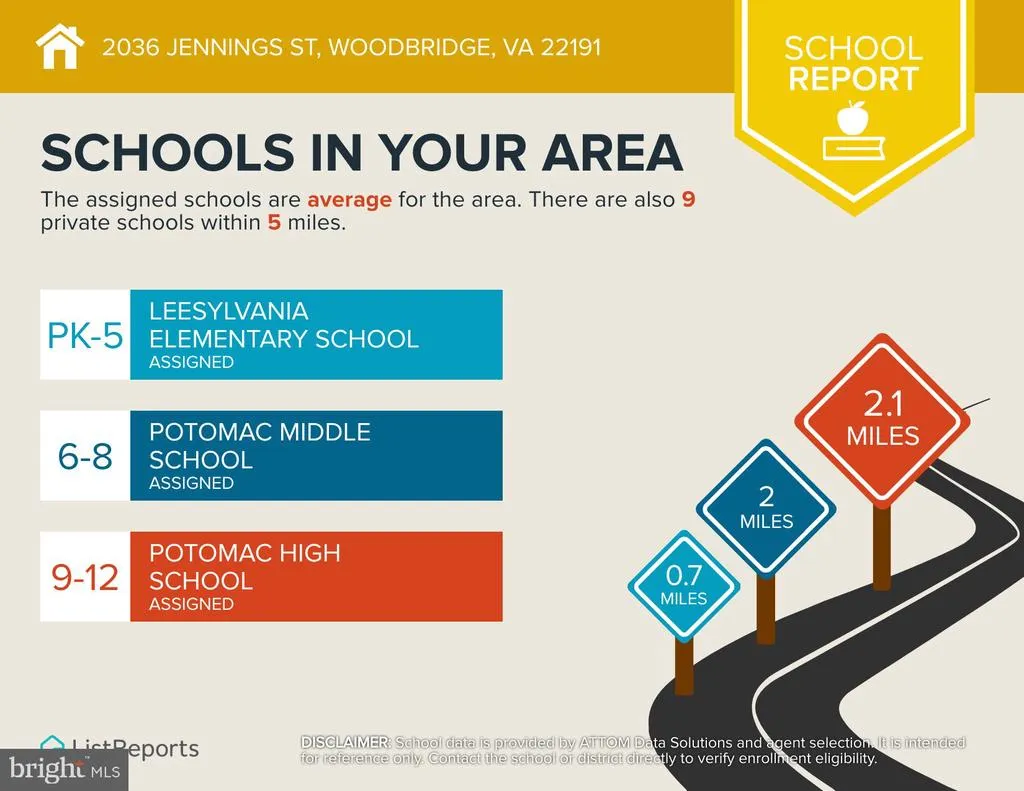
| Elementary School | Middle School | High School |
|---|---|---|
| Leesylvania Elementary School | Potomac Middle School | Potomac High School |
| Price History | |
|---|---|
| 8/5/2026 | Listed $749,950 |
General Features
| Living Area | 2706 |
|---|---|
| Sewer | Public Sewer |
| Heating | Forced Air |
| Cooling | Central A/C |
| Utilities | Cable TV Available,Electric Available,Natural Gas Available,Phone Available,Sewer Available,Water Available |
| Possession | Settlement |
| Appliances | Built-In Microwave,Dryer,Washer,Dishwasher,Disposal,Refrigerator,Icemaker,Oven/Range - Gas |
| Zoning | R4 |
| HOA Fee | 180.00 |
| Garage Spaces | 2.00 |
| Architectural Style | Colonial |
| Construction Materials | Combination |
| School District | PRINCE WILLIAM COUNTY PUBLIC SCHOOLS |
| Year Built | 1999 |
| Levels | 3 |
| Tax Year | 2026 |
| Ownership | Fee Simple |
| Cool Fuel | Electric |
| Section | 5C |
| Accessibility | None |
| Assoc Fee Paid Per | Annually |
| County | PRINCE WILLIAM |
| New Construction | No |
| Property Type | Residential |
| HOA | Yes |
| Subdivision Name | NEWPORT ESTATES |
| Garage Y/N | Yes |
| Water Access Y/N | No |
| Other Structures | Above Grade,Below Grade |
| Transportation | Bus Stop less than 1 mile,Commuter Lots less than 5 miles,Commuter Rail Station 1 to 5 miles |
| Full Baths | 3 |
| Status | ACTIVE |
| Directions | From Route 1 turn onto Neabsco Rd,turn right onto Indus Dr,turn left onto Jennings St,home will be on the left. |
| City | WOODBRIDGE |
| Senior Community Y/N | No |
| Lot Size Units | Square Feet |
| Lot Size Square Feet | 14522.00 |
| Tax Assessed Value | 648500.0 |
| Tax Annual Amount | 6228.0 |
| Structure Type | Detached |
| Condo/Coop Association fee Y/N | No |
| Bathrooms Count Main Level | 1.00 |
| Price Per Sq Ft Total AG | 277.14 |
| Vacation Rental Y/N | No |
| Total SQFT | 4152 |
| Location Type | Suburban |
| Standard Status | Active |
| Year Built Source | Assessor |
| Legal Subdivision | NEWPORT |
| Tax Lot | 2 |
Interior Features
| Heating Fuel | Natural Gas |
|---|---|
| Basement | Full |
| Total Fireplaces | 1 |
| Hot Water | Natural Gas |
| Basement (Y/N) | Yes |
| Heating Y/N | Yes |
| Fireplace Y/N | Yes |
| Above Grade Finished Area | 2706 |
| Half Baths | 1 |
| Central Air Y/N | Yes |
| Total Bedrooms | 4 |
| Below Grade Finished Area Unit Type | Square Feet |
| LivingAreaSource | Assessor |
| Laundry Type | Has Laundry,Washer In Unit,Dryer In Unit |
| Below Grade Unfin Area Units | Square Feet |
| Below Grade Unfin SQFT | 1446 |
| Below Grade Unfin SQFT Source | Assessor |
| Below Grade Finished Area Source | Assessor |
| Bedrooms Count All Upper Levels | 4 |
| Bedrooms Count Upper Level 1 | 4 |
| Bathrooms Half Main Level | 1 |
| Bathrooms Full Upper Level 1 | 3 |
| Bathrooms Full All Upper Levels | 3 |
| Bathrooms Count Upper Level 1 | 3.00 |
| Bathrooms Count All Upper Levels | 3 |
| Above Grade Finished Area Source | Assessor |
| Above Grade Finished Area Unit Type | Square Feet |
| Total Baths | 4 |
Exterior Features
| Pool | No Pool |
|---|---|
| Parking Features | Asphalt Driveway,Surface |
| Water Source | Public |
| Total Parking Spaces | 2 |
| Garage Features | Garage - Front Entry,Garage Door Opener,Inside Access |
| Type of Parking | Attached Garage |
| Land Use Code | 131 |
| Foundation Details | Concrete Perimeter |
| Water View Y/N | No |
| Lot Size Acres | 0.33 |
| Lot Size Source | Assessor |
| Waterfront Y/N | No |
| Land Assessed Value | 244900.00 |
| Navigable Water Y/N | No |
| Water Oriented Y/N | No |
| # of Attached Garage Spaces | 2 |
Amenities
- Foreclosure
- Views
- Short Sale
- New Construction
- Adult 55+
- Lease To Own
- No HOA Fees
- Furnished
- Primary On Main
- Air Conditioning
- Seller Finance
- Green
- Fixer Upper
- Horse
- Golf
- Fireplace
- Deck
- Garage
- Basement
- Pool
Property vs Single Family Average in 22191
Price
Taxes
Year Built
Visits
 © BRIGHT, All Rights Reserved
