
Price Reduction
Address
9205 Ridgefield Circle, Frederick, MD
Price
$ 405,000
Property Attributes
- MLS#MDFR2086802
- TypeTownhouse
- Listing Status ACTIVE
- CountyFREDERICK
- CityFrederick
- NeighborhoodSpring Ridge
- Zip21701
- StyleTraditional
- Year Built1991
- Taxes$ 3705
- Price$ 405,000
- Bedrooms3
- Full Bathrooms3
- Half Bathrooms1
- Sqr Footage1980
Data Source:
Bright MLS
Property Description
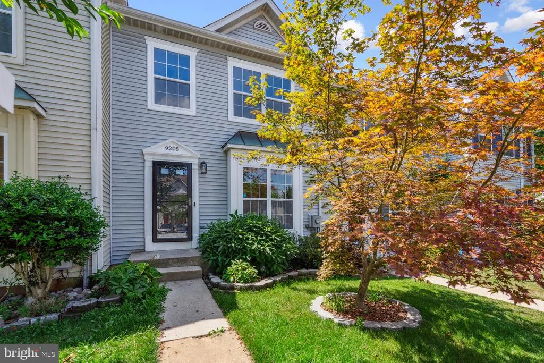
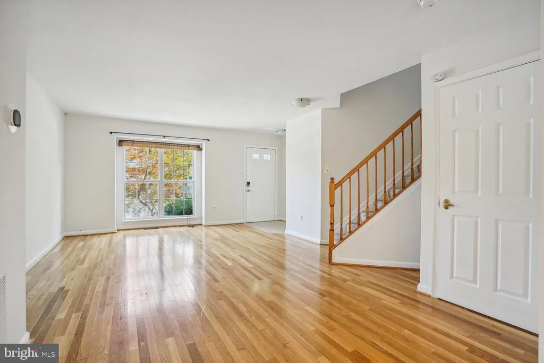
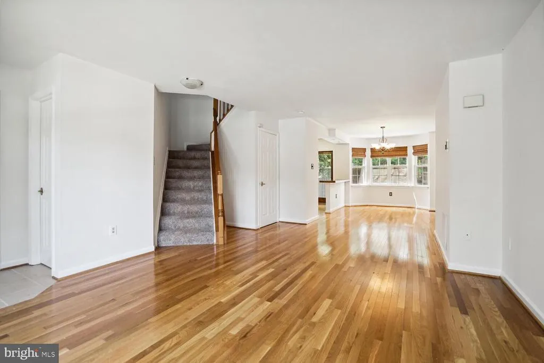
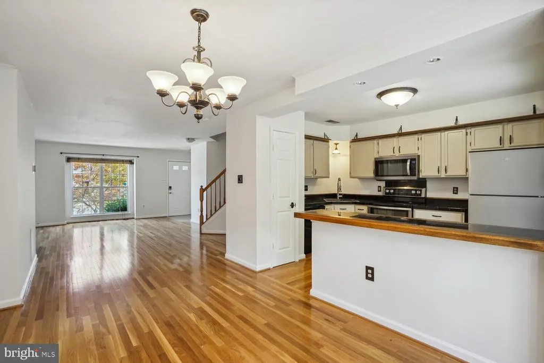
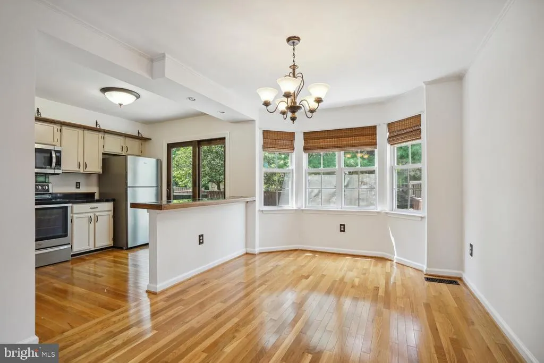
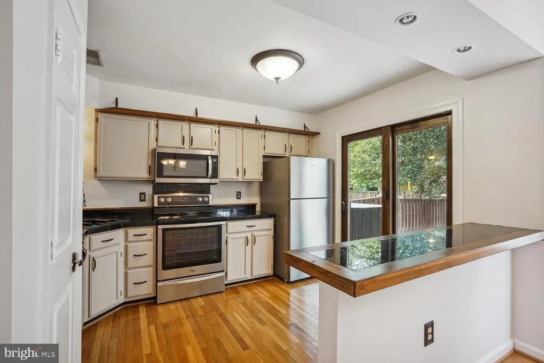
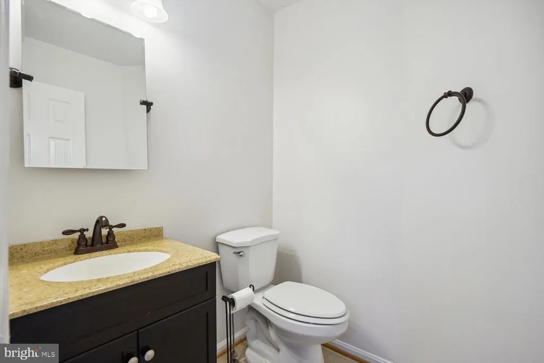
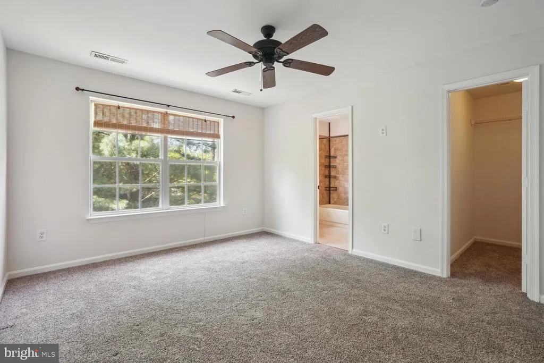
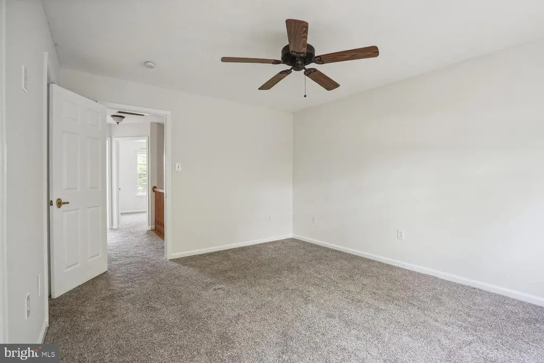
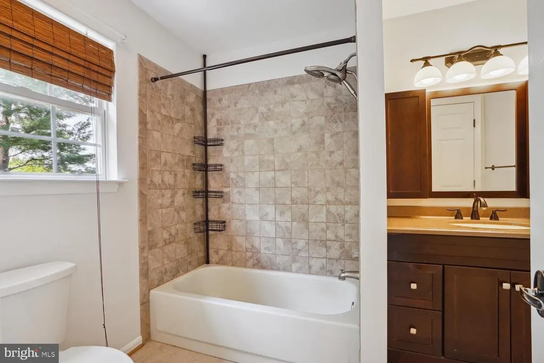
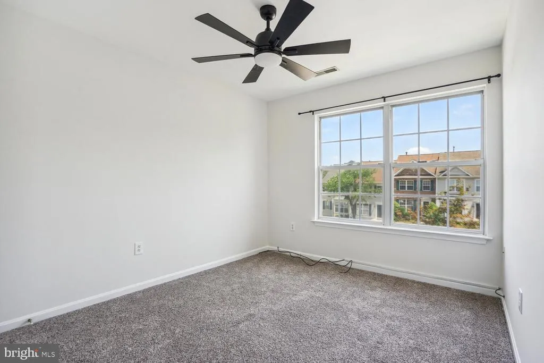
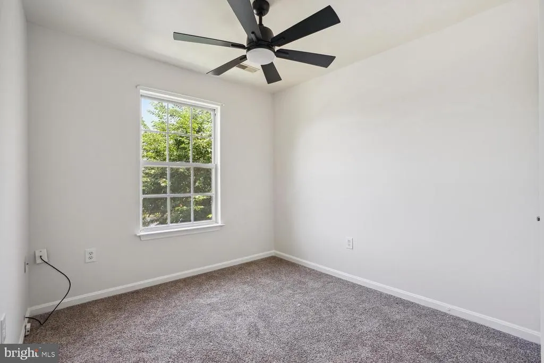
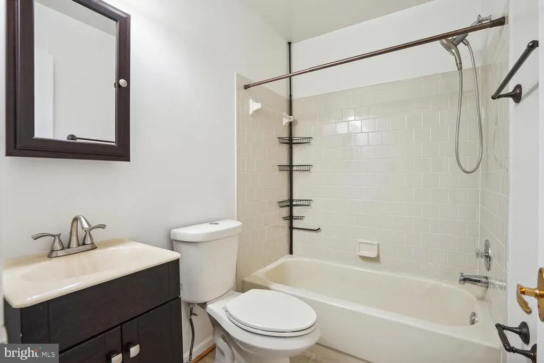
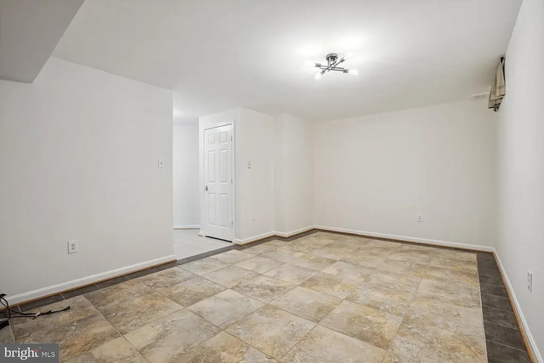
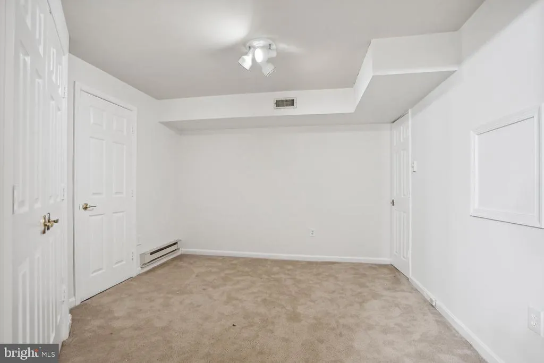
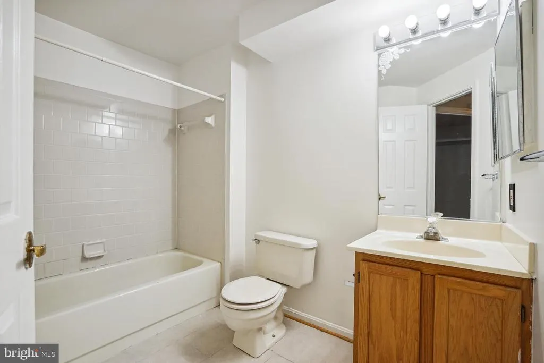
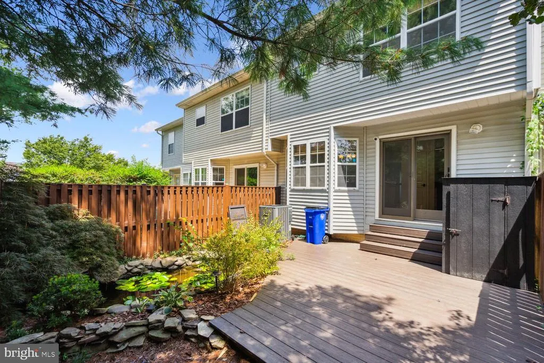
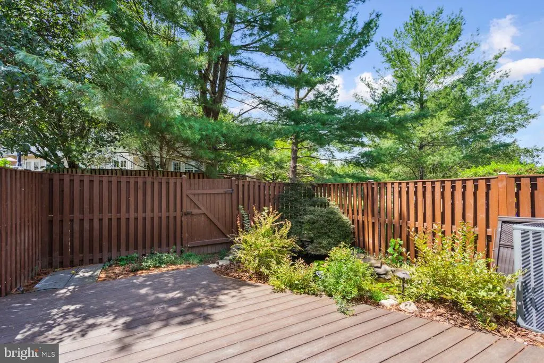
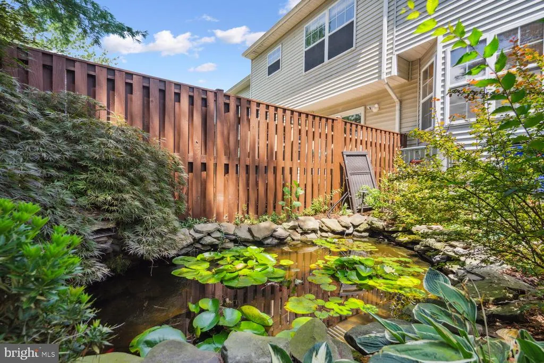
Welcome to this gorgeous, beautifully updated Spring Ridge townhome featuring three finished levels, 3 spacious bedrooms, 3 full baths, 1 half bath, and a private backyard oasis. Nestled in one of Spring Ridge's most desirable, amenity-rich communities, this exceptional home offers the perfect blend of modern updates, comfortable living, and peaceful outdoor spaces, all with convenient access to I-270, shopping, dining, and everyday conveniences. Step inside to discover a bright, open floor plan filled with natural light. The spacious living room showcases gleaming hardwood floors and flows seamlessly into the inviting dining area, creating the perfect setting for both everyday living and entertaining. The sunlit gourmet kitchen is the heart of the home, featuring stainless steel appliances, custom countertops, abundant cabinetry, and a peninsula with bar seatingideal for casual meals, morning coffee, or gathering with family and friends. A new Andersen sliding glass door opens to an expansive Trex deck overlooking one of the home's most captivating features: a beautifully landscaped, fully fenced backyard complete with a tranquil fish pond that creates a peaceful retreat where you can relax to the soothing sounds of flowing water. Upstairs, the spacious primary suite and two additional bedrooms provide comfortable accommodations, while the updated bathrooms feature stylish finishes and fixtures throughout. The fully finished lower level offers outstanding flexibility with a large recreation room, a full bathroom, and plenty of space for a family room, media room, home office, fitness area, or guest suite. Additional highlights include updated bathrooms, custom lighting and fixtures, abundant storage, and two reserved parking spaces that convey with the home. Residents of Spring Ridge enjoy an exceptional lifestyle with community pools, walking trails, playgrounds, tennis courts, parks, and beautifully maintained common areas. Combined with easy access to I-270 and other major commuter routes, this move-in-ready home offers the perfect balance of convenience, comfort, and outdoor enjoyment. Don't miss this opportunity to own a beautifully maintained home with the rare combination of stylish updates, generous living space, and your own private backyard sanctuary in one of the area's most sought-after communities.
| Price History | |
|---|---|
| 8/6/2026 | Listed $425,000 |
| 9/6/2026 | 5$405,000 |
General Features
| Living Area | 1980 |
|---|---|
| Sewer | Public Sewer |
| Heating | Forced Air |
| Cooling | Other |
| Possession | 61-90 Days CD,Subject to Existing Lease |
| Roof | Composite |
| Appliances | Dishwasher,Disposal,Dryer,Refrigerator,Stove,Washer,Stainless Steel Appliances |
| Zoning | PUD |
| HOA Fee | 113.00 |
| Association Fee Includes | Management,Pool(s),Road Maintenance,Snow Removal,Trash |
| Patio/Porch Features | Deck(s) |
| Architectural Style | Traditional |
| Construction Materials | Vinyl Siding |
| School District | FREDERICK COUNTY PUBLIC SCHOOLS |
| Year Built | 1991 |
| Levels | 3 |
| Tax Year | 2025 |
| Ownership | Other |
| Cool Fuel | Electric |
| Section | B |
| Building Name | SPRING RIDGE |
| Accessibility | None |
| Assoc Fee Paid Per | Monthly |
| County | FREDERICK |
| New Construction | No |
| Property Type | Residential |
| Association Amenities | Common Grounds,Jog/Walk Path,Pool - Outdoor,Tot Lots/Playground,Tennis Courts |
| HOA | Yes |
| Subdivision Name | SPRING RIDGE |
| Garage Y/N | No |
| Water Access Y/N | No |
| Other Structures | Above Grade,Below Grade |
| Full Baths | 3 |
| Status | ACTIVE |
| Directions | see map |
| City | FREDERICK |
| Disclosures | None |
| Association Name | SPRING RIDGE CONSERVANCY,INC |
| Senior Community Y/N | No |
| Tax Assessed Value | 339167.0 |
| Tax Annual Amount | 3705.0 |
| Property Condition | Excellent |
| Structure Type | Interior Row/Townhouse |
| Condo/Coop Association fee Y/N | No |
| Bathrooms Count Main Level | 1.00 |
| Price Per Sq Ft Total AG | 302.24 |
| Community Pool Features | In Ground |
| Vacation Rental Y/N | No |
| Total SQFT | 1980 |
| Standard Status | Active |
| Year Built Source | Assessor |
| Tax Lot | 50 |
| Association Recreation Fee | No |
Interior Features
| Interior Amenities | Wood Floors,Walk-in Closet(s),Pantry,Kitchen - Island,Floor Plan - Open,Formal/Separate Dining Room,Kitchen - Gourmet |
|---|---|
| Heating Fuel | Natural Gas |
| Basement | Other |
| Flooring | Wood,Carpet,Ceramic Tile |
| Hot Water | Natural Gas |
| Basement (Y/N) | Yes |
| Heating Y/N | Yes |
| Fireplace Y/N | No |
| Above Grade Finished Area | 1340 |
| Half Baths | 1 |
| Central Air Y/N | No |
| Total Bedrooms | 3 |
| Below Grade Finished Area | 640 |
| Room Type | Living Room,Dining Room,Bedroom 2,Bedroom 3,Kitchen,Bedroom 1,Office,Recreation Room,Bathroom 1,Bathroom 2 |
| Below Grade Finished Area Unit Type | Square Feet |
| LivingAreaSource | Assessor |
| Laundry Type | Washer In Unit,Dryer In Unit |
| Below Grade Unfin Area Units | Square Feet |
| Below Grade Unfin SQFT Source | Assessor |
| Below Grade Finished Area Source | Assessor |
| Bedrooms Count All Upper Levels | 3 |
| Bedrooms Count Upper Level 1 | 3 |
| Bathrooms Half Main Level | 1 |
| Bathrooms Full Upper Level 1 | 2 |
| Bathrooms Full Lower Level 1 | 1 |
| Bathrooms Full All Upper Levels | 2 |
| Bathrooms Full All Lower Levels | 1 |
| Bathrooms Count Upper Level 1 | 2.00 |
| Bathrooms Count Lower Level 1 | 1.00 |
| Bathrooms Count All Upper Levels | 2 |
| Bathrooms Count All Lower Levels | 1 |
| Above Grade Finished Area Source | Assessor |
| Above Grade Finished Area Unit Type | Square Feet |
| Total Baths | 4 |
Exterior Features
| Exterior Amenities | Water Fountains,Other |
|---|---|
| Pool | Yes - Community |
| Fencing | Rear |
| Parking Features | Assigned |
| Lot Features | Pond,Rear Yard |
| Water Source | Public |
| Total Parking Spaces | 2 |
| Type of Parking | On Street,Parking Lot |
| Land Use Code | TH |
| Foundation Details | Permanent |
| Spa | No |
| Water View Y/N | No |
| # of Assigned Spaces | 2 |
| Waterfront Y/N | No |
| Door Features | Sliding Glass |
| Land Assessed Value | 120000.00 |
| Navigable Water Y/N | No |
| Water Oriented Y/N | No |
| Parking Lot - # of Spaces | 2 |
Room Details
| Room | Dimensions | Level | Flooring | Details |
|---|---|---|---|---|
| Bathroom 1 | Upper 1 | |||
| Bathroom 1 | Main | |||
| Bathroom 2 | Upper 1 | |||
| Bedroom 1 | Upper 1 | Flooring - Carpet,Ceiling Fan(s) | ||
| Bedroom 2 | Upper 1 | Flooring - Carpet,Ceiling Fan(s) | ||
| Bedroom 3 | Upper 1 | Flooring - Carpet,Ceiling Fan(s) | ||
| Dining Room | Main | Flooring - HardWood | ||
| Kitchen | Main | Flooring - HardWood | ||
| Living Room | Main | Flooring - HardWood | ||
| Office | Lower 1 | Flooring - Carpet | ||
| Recreation Room | Lower 1 | Flooring - Carpet |
Amenities
- Foreclosure
- Views
- Short Sale
- New Construction
- Adult 55+
- Lease To Own
- No HOA Fees
- Furnished
- Pets
- Primary On Main
- Air Conditioning
- Seller Finance
- Green
- Fixer Upper
- Horse
- Golf
- Fireplace
- Deck
- Garage
- Basement
- Pool
Property vs Townhouse Average in 21701
Price
Taxes
Year Built
Visits
 © BRIGHT, All Rights Reserved
