
Views
Address
6011 Newport Lane, Frederick, MD
Price
$ 459,900
Property Attributes
- MLS#MDFR2087874
- TypeTownhouse
- Listing Status ACTIVE
- CountyFREDERICK
- CityFrederick
- NeighborhoodSpring Ridge
- Zip21701
- StyleColonial
- Year Built1999
- Taxes$ 4238
- Price$ 459,900
- Bedrooms3
- Full Bathrooms2
- Half Bathrooms2
- Sqr Footage2260
- Lot Size0.04 Acres
Data Source:
Bright MLS
Property Description
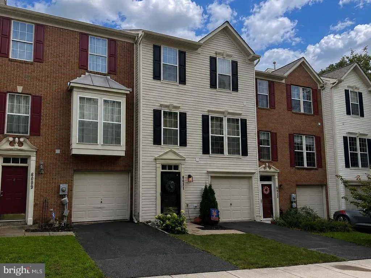
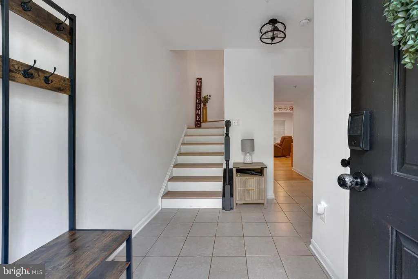
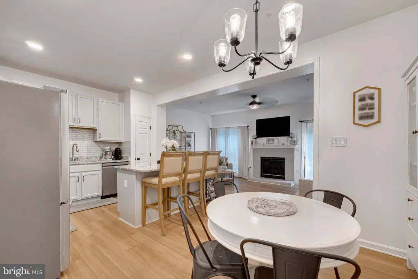
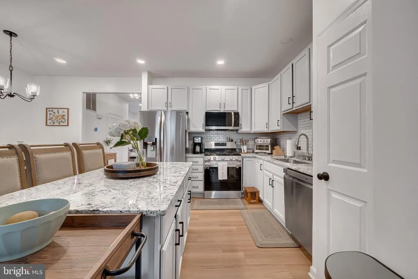
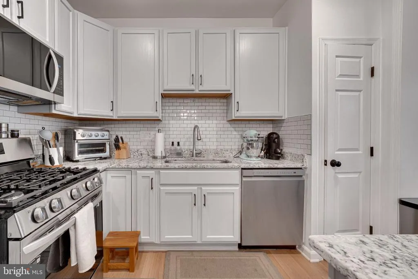
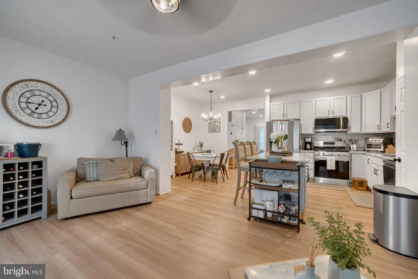
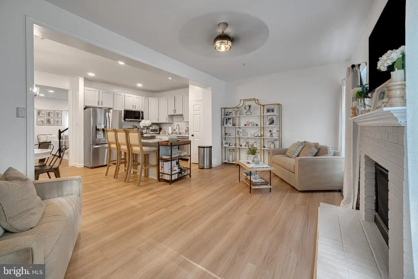
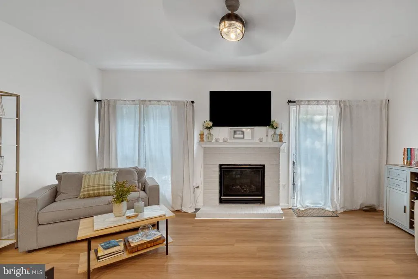
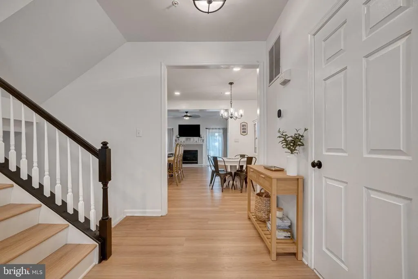
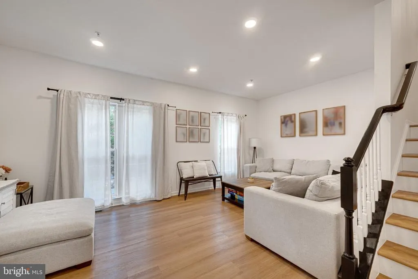
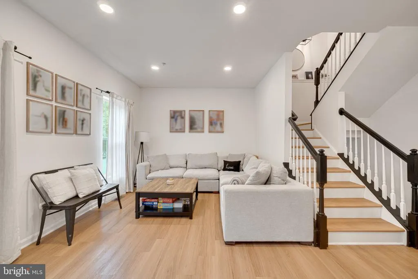
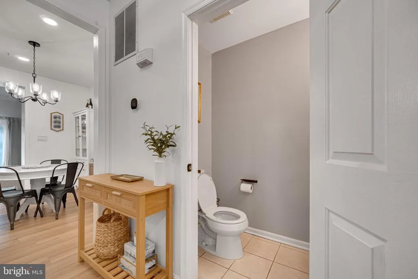
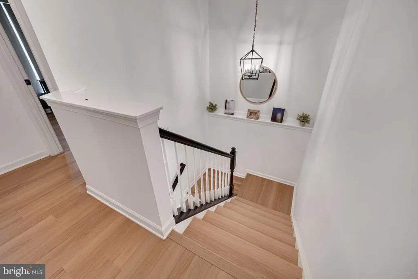
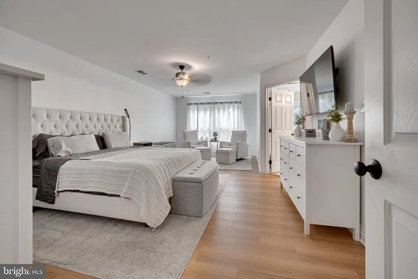
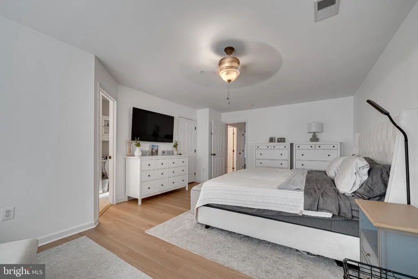
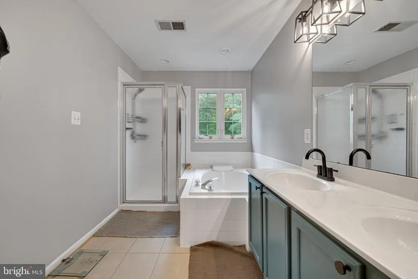
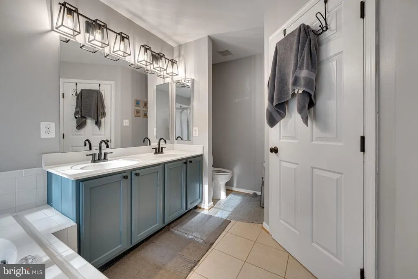
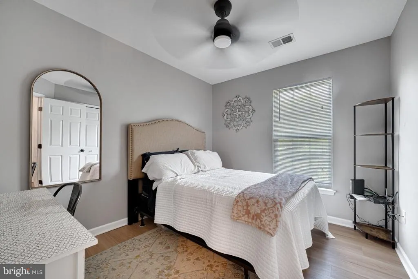
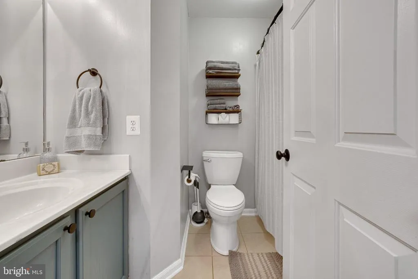
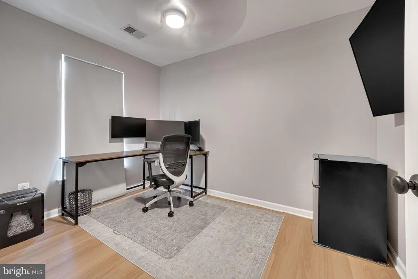
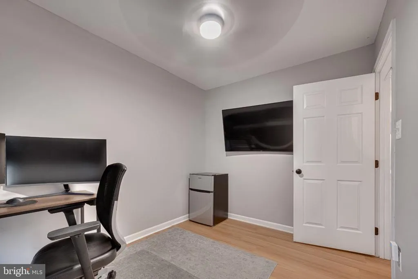
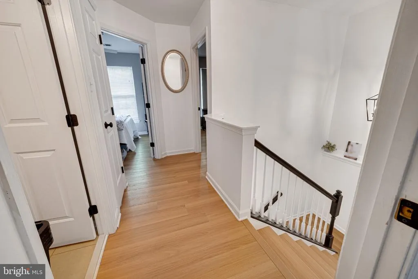
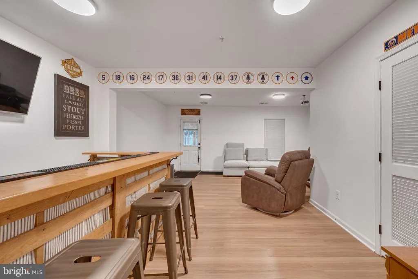
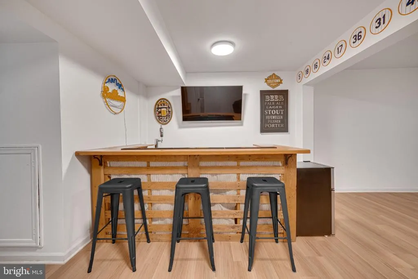
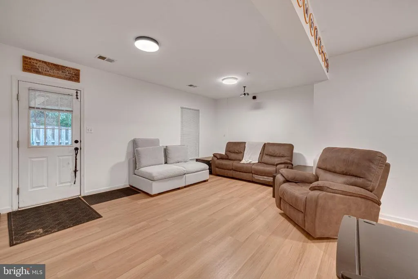
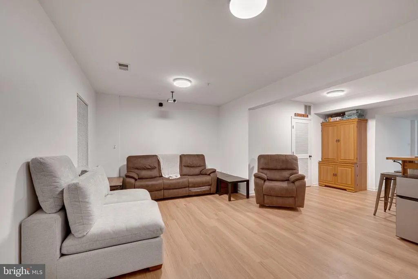
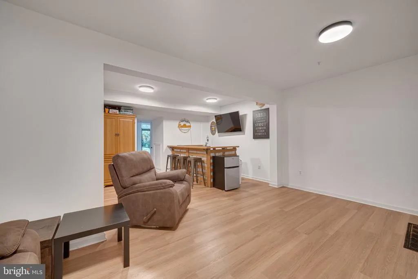
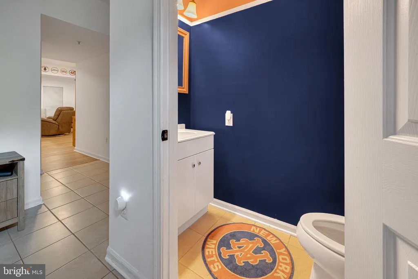
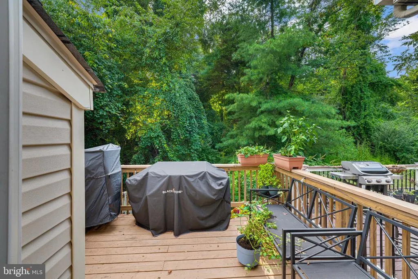
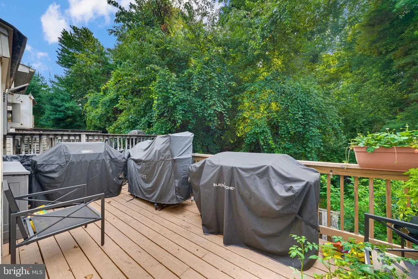
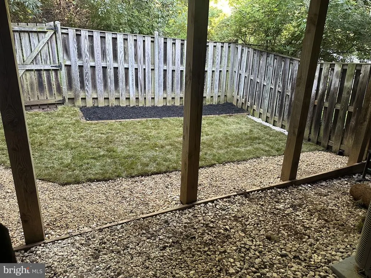
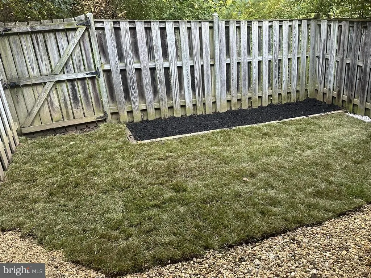
This 3-bedroom, 2-full/2-half-bath, 1-car garage townhome offers approx 2,300 sq. ft. of living space in the sought-after Spring Ridge community. Set within a quiet enclave of just eight homes and ideally positioned on a no-thru street, there are no homes directly facing or backing to the property, offering added privacy in a peaceful wooded setting. Enter through the front door or garage into the foyer. The walkout lower level features a large recreation room with a built-in bar with counter for seatingthe perfect space for entertaining! Step outside to the fully privacy-fenced yard backing to trees with a covered patio area beneath the deck. Upstairs, the bright and open main level features LVP flooring and plenty of natural light. The updated kitchen offers granite countertops, stainless steel appliances, gas cooking, subway tile backsplash, abundant cabinet space, and an oversized center island with seating. The kitchen opens to a spacious family room featuring a gas fireplace and access to the rear deckan ideal layout for everyday living. A separate formal living area and half bath complete this level. The upper level offers three bedrooms with LVP flooringand two full baths. The primary suite includes a walk-in closet, sitting area, and large en-suite bath with dual sinks, soaking tub, and separate shower. Additional highlights include a 1-car garage with driveway parking, plenty of convenient visitor parking, water heater and a/c replaced in 2023, recently replaced deck boards, and roof replaced in 2020. Enjoy all that Spring Ridge has to offer including outdoor pools, tennis and basketball courts, a soccer field, playgrounds, and walking paths. Convenient to shopping, dining, major commuter routes, and just minutes from Downtown Frederick, with easy access toward both Washington and Baltimore. Don't miss out on this rare combination of space, privacy, wooded surroundings, community amenities, and a convenient Frederick location!
| Elementary School | Middle School | High School |
|---|---|---|
| Spring Ridge Elementary School | Governor Thomas Johnson Middle School | Oakdale High School |
| Price History | |
|---|---|
| 8/19/2026 | Listed $459,900 |
General Features
| Living Area | 2260 |
|---|---|
| Sewer | Public Sewer |
| Heating | Forced Air |
| Cooling | Central A/C |
| Utilities | Cable TV Available |
| Possession | Settlement |
| Appliances | Built-In Microwave,Dishwasher,Disposal,Oven/Range - Gas,Refrigerator |
| Zoning | RESIDENTIAL |
| HOA Fee | 113.00 |
| Garage Spaces | 1.00 |
| Association Fee Includes | Common Area Maintenance,Management,Snow Removal,Trash |
| Patio/Porch Features | Deck(s) |
| Architectural Style | Colonial |
| Construction Materials | Vinyl Siding |
| School District | FREDERICK COUNTY PUBLIC SCHOOLS |
| Year Built | 1999 |
| View | Trees/Woods |
| Levels | 3 |
| Tax Year | 2026 |
| Ownership | Fee Simple |
| Cool Fuel | Electric |
| Section | E2E |
| Building Name | SPRING RIDGE |
| Accessibility | None |
| Assoc Fee Paid Per | Monthly |
| County | FREDERICK |
| New Construction | No |
| Property Type | Residential |
| Association Amenities | Basketball Courts,Bike Trail,Common Grounds,Community Center,Jog/Walk Path,Pool - Outdoor,Soccer Field,Tot Lots/Playground |
| HOA | Yes |
| Subdivision Name | SPRING RIDGE |
| Garage Y/N | Yes |
| Water Access Y/N | No |
| Other Structures | Above Grade,Below Grade |
| Full Baths | 2 |
| Status | ACTIVE |
| Directions | Route 144 to Terra Firma Rd. to Claridge Dr S,To Newport Dr. E to Newport Lane. |
| City | FREDERICK |
| Disclosures | Prop Disclaimer,Subject to Condo/HOA Docs |
| Association Name | SPRING RIDGE |
| Senior Community Y/N | No |
| Lot Size Units | Square Feet |
| Lot Size Square Feet | 1800.00 |
| Tax Assessed Value | 303867.0 |
| Tax Annual Amount | 4238.0 |
| Home Warranty Y/N | No |
| Property Condition | Excellent,Good |
| Structure Type | Interior Row/Townhouse |
| Condo/Coop Association fee Y/N | No |
| Bathrooms Count Main Level | 1.00 |
| Above Grade Unfin SQFT | 260 |
| Price Per Sq Ft Total AG | 203.5 |
| Community Pool Features | In Ground |
| Vacation Rental Y/N | No |
| Virtual Tour | https://www.zillow.com/view-imx/ac0cf707-a68e-47e4-a21c-094e7c3db451?setAttribution=mls&wl=true&initialViewType=pano&utm_source=dashboard |
| Total SQFT | 2520 |
| Standard Status | Active |
| Year Built Source | Estimated |
| Tax Lot | 1568 |
| Association Recreation Fee | No |
Interior Features
| Interior Amenities | Ceiling Fan(s),Combination Kitchen/Living,Dining Area,Family Room Off Kitchen,Floor Plan - Open,Kitchen - Island,Primary Bath(s),Recessed Lighting,Walk-in Closet(s) |
|---|---|
| Heating Fuel | Natural Gas |
| Basement | Front Entrance,Garage Access,Walkout Level |
| Flooring | Luxury Vinyl Plank |
| Total Fireplaces | 1 |
| Fireplace Features | Brick,Gas/Propane |
| Hot Water | Natural Gas |
| Basement (Y/N) | Yes |
| Heating Y/N | Yes |
| Fireplace Y/N | Yes |
| Above Grade Finished Area | 2260 |
| Half Baths | 2 |
| Central Air Y/N | Yes |
| Total Bedrooms | 3 |
| Below Grade Finished Area Unit Type | Square Feet |
| LivingAreaSource | Estimated |
| Laundry Type | Basement |
| Bedrooms Count All Upper Levels | 3 |
| Bedrooms Count Upper Level 1 | 3 |
| Bathrooms Half Main Level | 1 |
| Bathrooms Half Lower Level 1 | 1 |
| Bathrooms Half All Lower Levels | 1 |
| Bathrooms Full Upper Level 1 | 2 |
| Bathrooms Full All Upper Levels | 2 |
| Bathrooms Count Upper Level 1 | 2.00 |
| Bathrooms Count Lower Level 1 | 1.00 |
| Bathrooms Count All Upper Levels | 2 |
| Bathrooms Count All Lower Levels | 1 |
| Above Grade Unfin Area Units | Square Feet |
| Above Grade Unfin SQFT Source | Estimated |
| Above Grade Finished Area Source | Estimated |
| Above Grade Finished Area Unit Type | Square Feet |
| Total Baths | 4 |
Exterior Features
| Pool | Yes - Community |
|---|---|
| Fencing | Privacy,Fully,Rear |
| Parking Features | Paved Driveway |
| Lot Features | Backs to Trees,Rear Yard,No Thru Street |
| Water Source | Public |
| Total Parking Spaces | 2 |
| Garage Features | Garage - Front Entry |
| Type of Parking | Attached Garage,Driveway,Parking Lot |
| Land Use Code | TH |
| Foundation Details | Slab |
| Spa | No |
| Water View Y/N | No |
| Lot Size Acres | 0.04 |
| Lot Size Source | Estimated |
| Waterfront Y/N | No |
| Land Assessed Value | 110000.00 |
| Navigable Water Y/N | No |
| Water Oriented Y/N | No |
| # of Attached Garage Spaces | 1 |
Amenities
- Foreclosure
- Views
- Short Sale
- New Construction
- Adult 55+
- Lease To Own
- No HOA Fees
- Furnished
- Pets
- Primary On Main
- Air Conditioning
- Seller Finance
- Green
- Fixer Upper
- Horse
- Golf
- Fireplace
- Deck
- Garage
- Basement
- Pool
Property vs Townhouse Average in 21701
Price
Taxes
Year Built
Visits
 © BRIGHT, All Rights Reserved
